
Price Reduction
Address
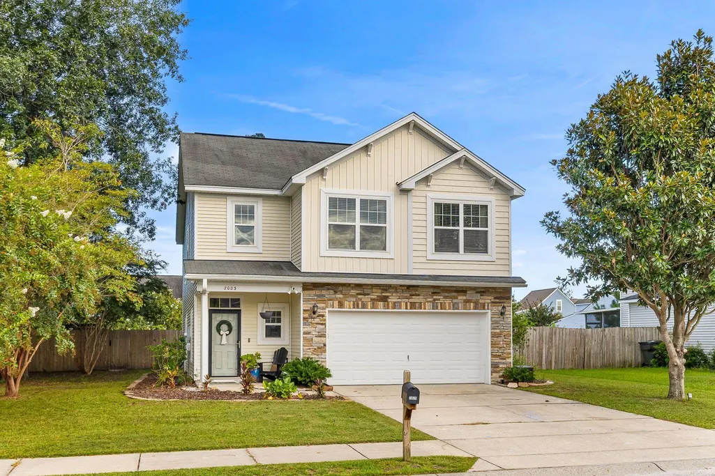
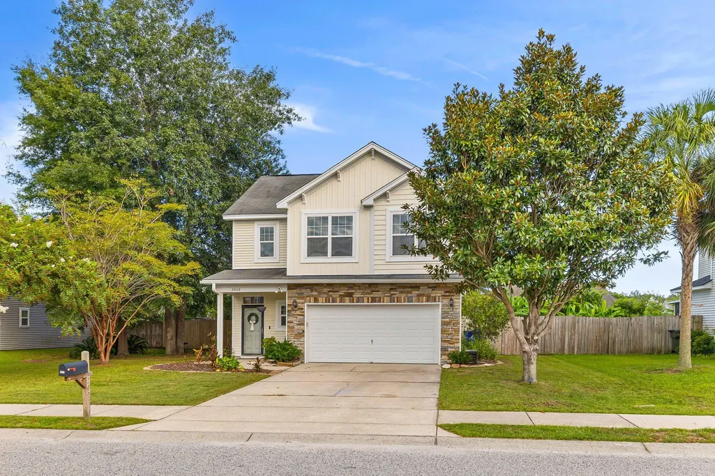
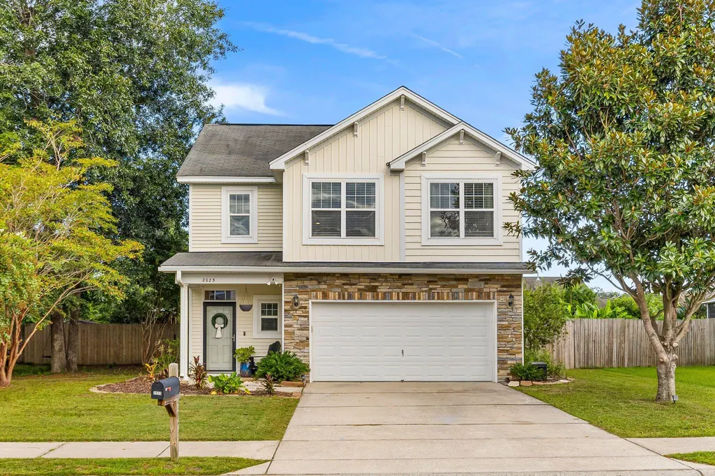
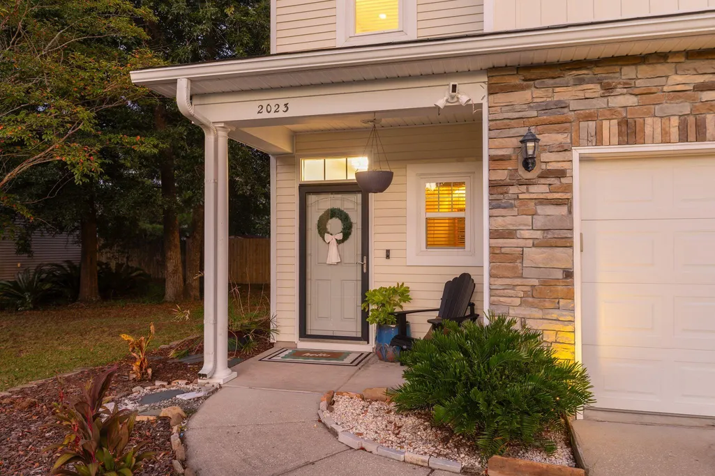
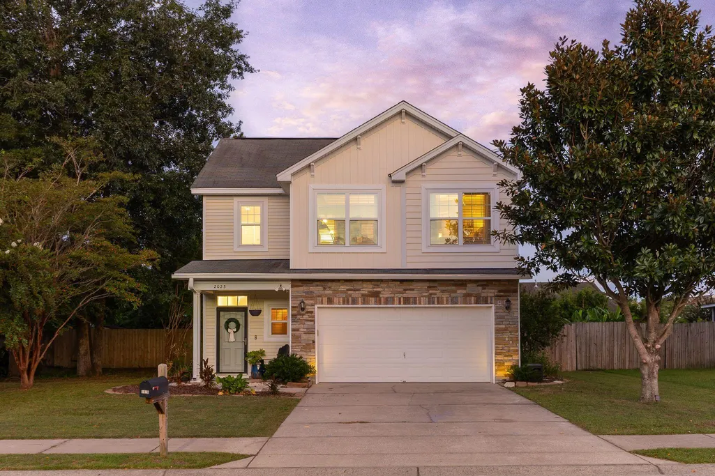
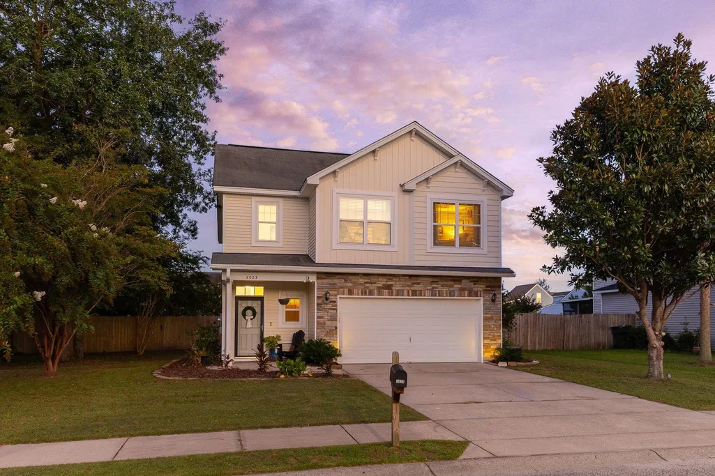
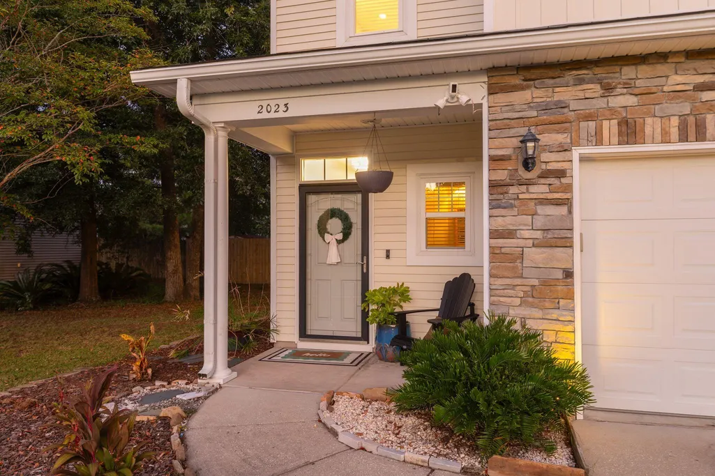
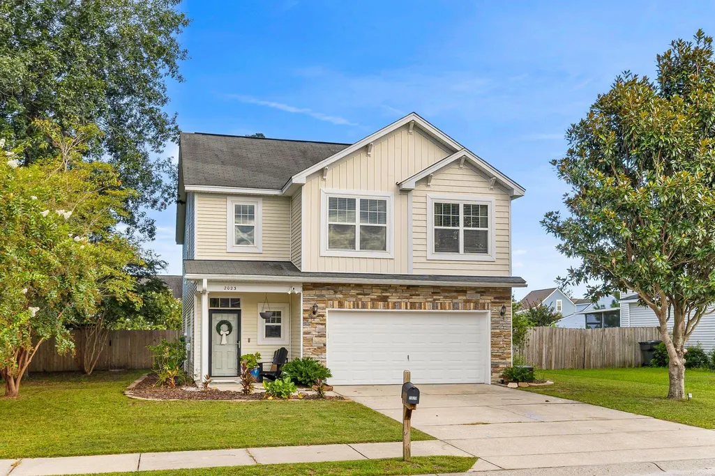
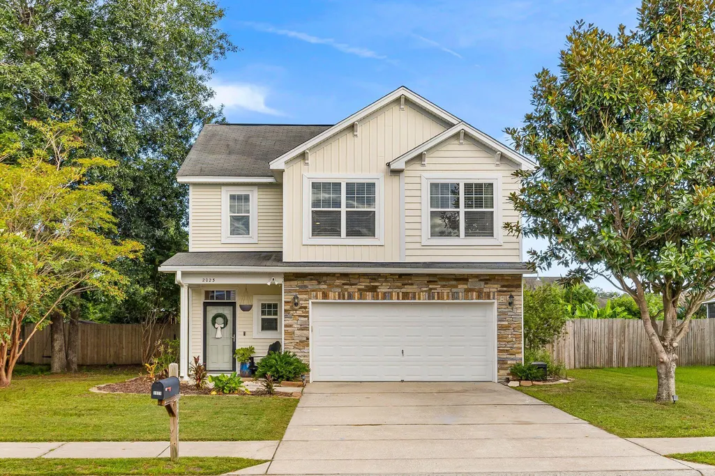
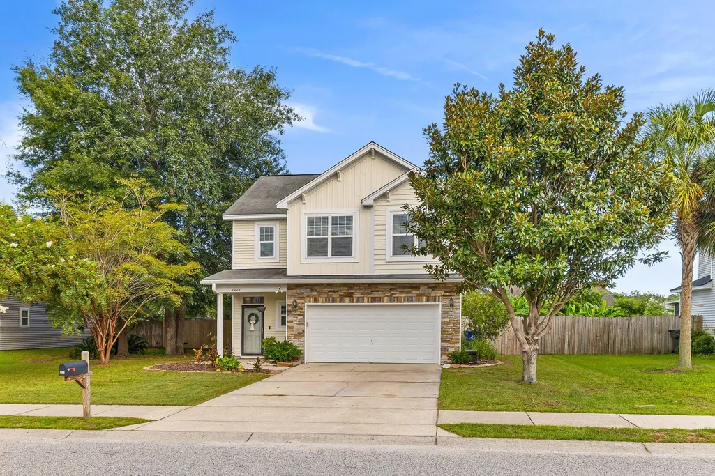
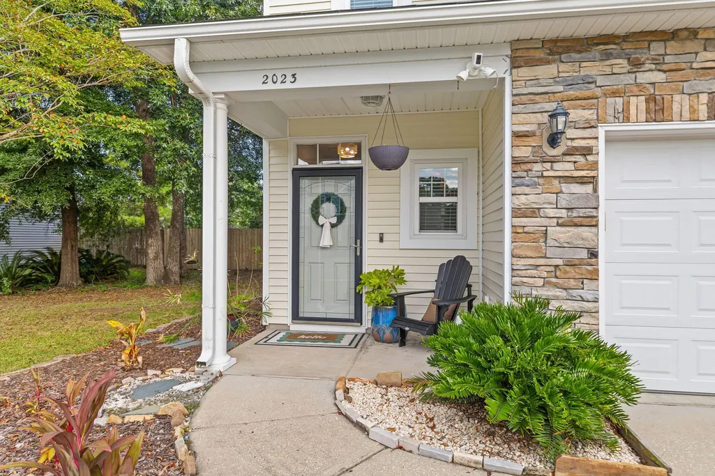
2023 Chilhowee Drive, Johns Island, SC
Price
$ 519,900
Property Attributes
- MLS#26028361
- TypeSingle Family
- Listing Status Active
- CountyCharleston
- CityJohns Island
- Area23 - Johns Island
- NeighborhoodStaffordshire
- Zip29455
- StyleTraditional
- Year Built2011
- Price$ 519,900
- Bedrooms3
- Full Bathrooms2
- Half Bathrooms1
- Sqr Footage1961
- Lot Size0.21 Acres
Data Source:
Charleston Trident MLS (CTARMLS)
Property Description
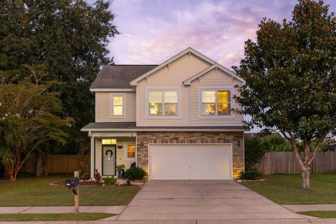
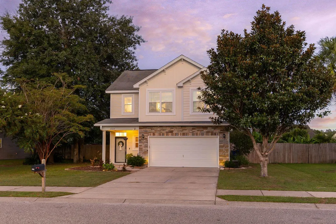
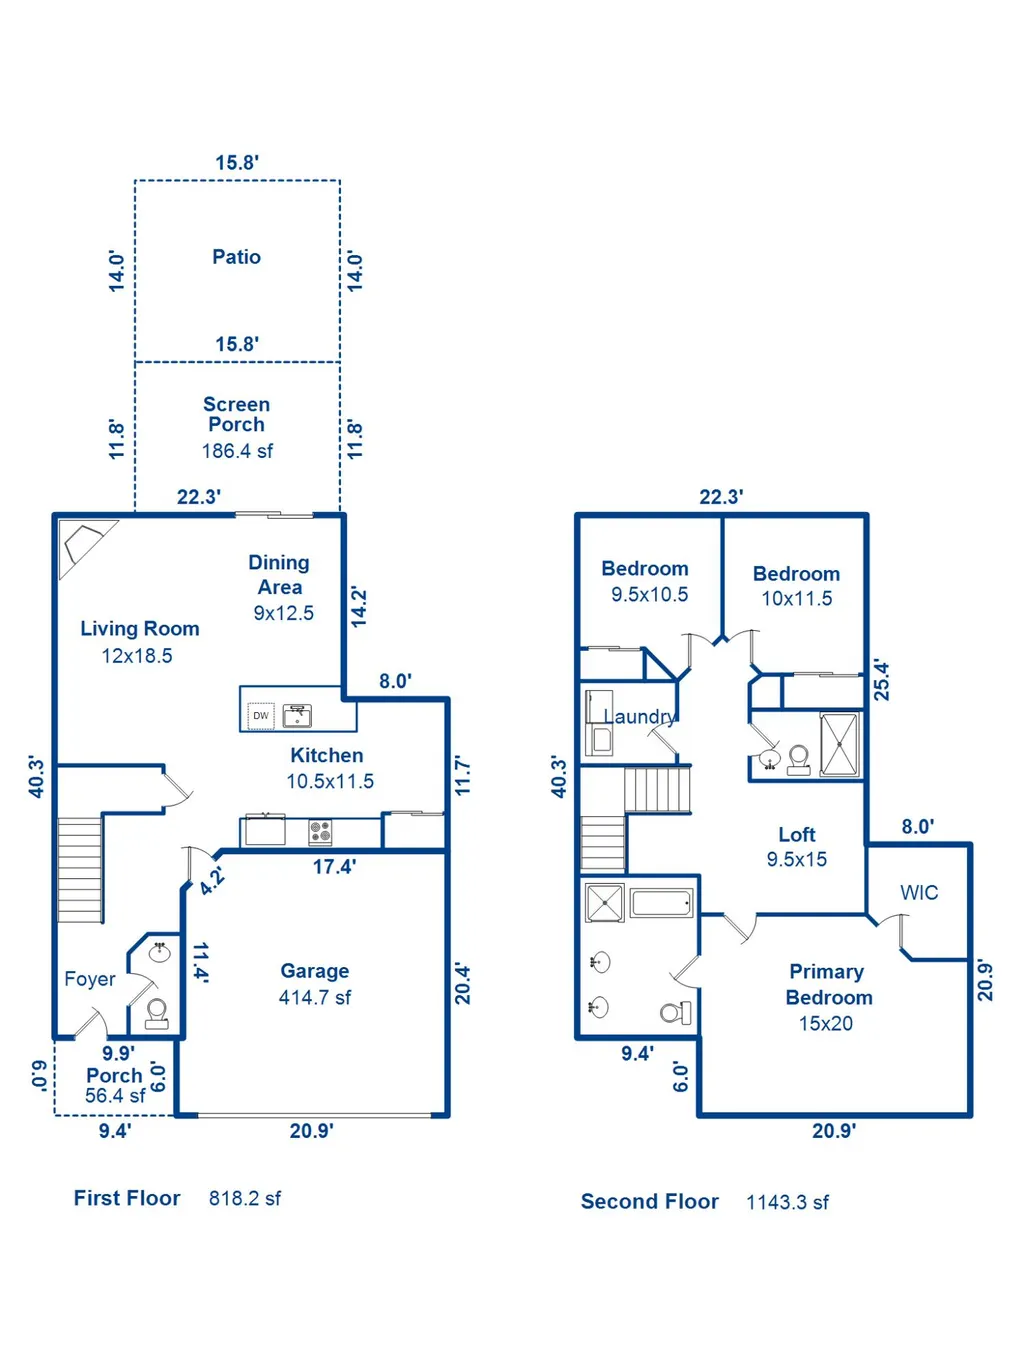
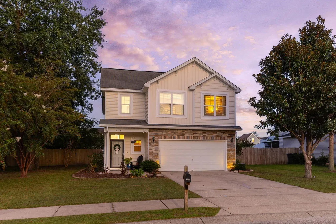
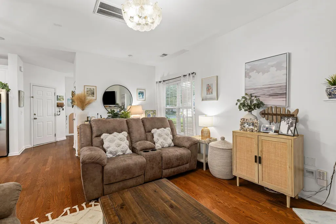
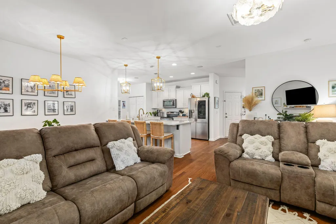
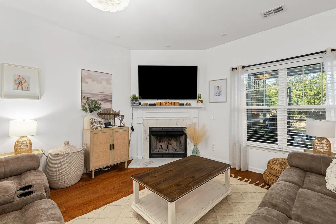
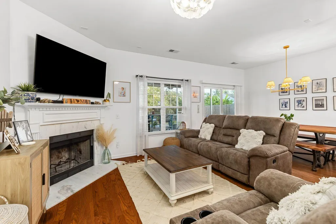
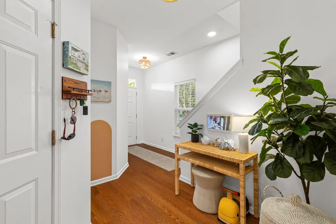
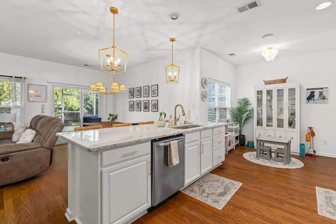
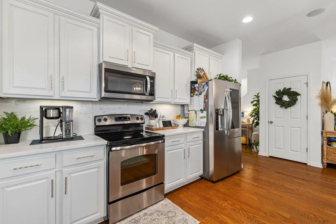
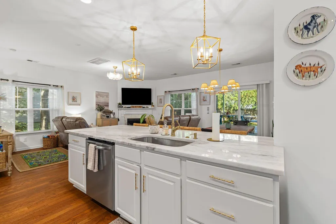
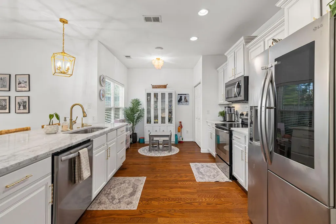
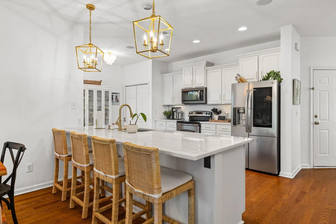
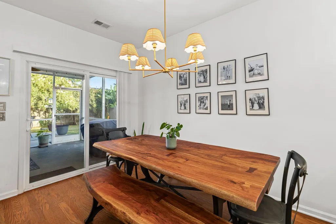
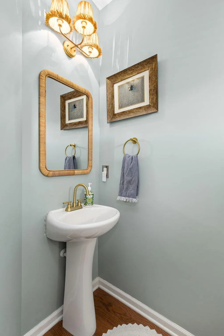
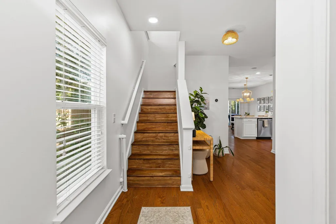
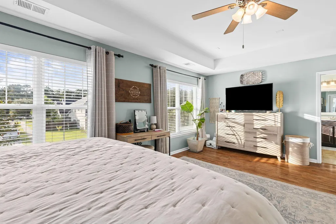
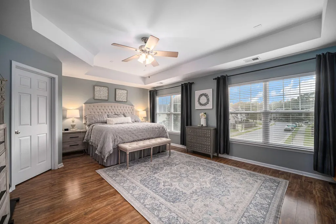
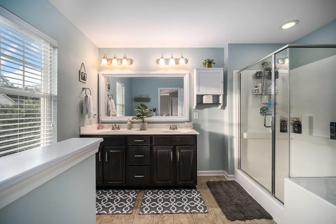
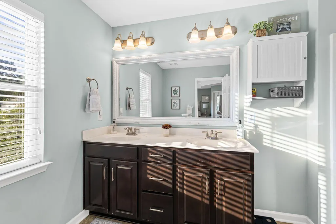
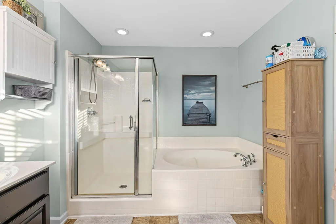
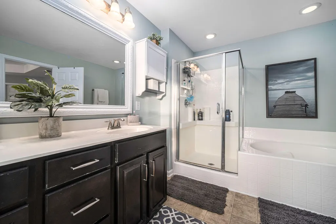
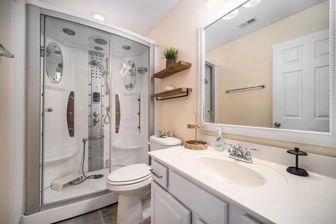
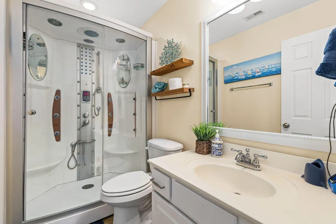
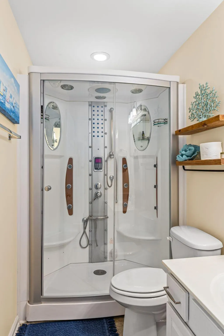
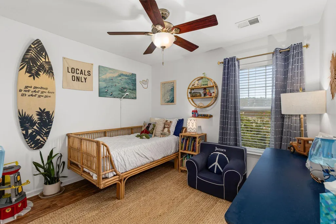
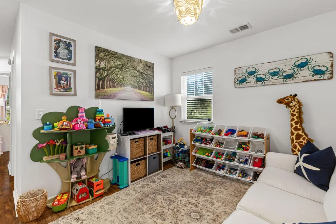
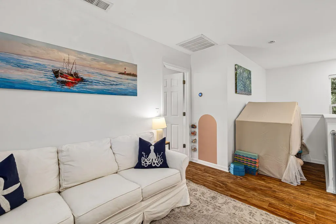
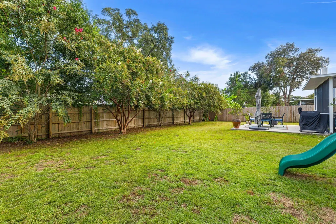
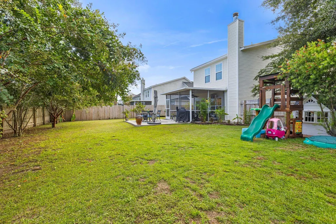
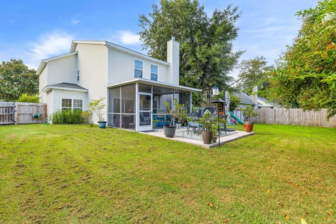
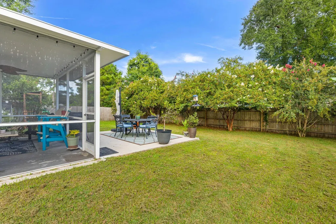
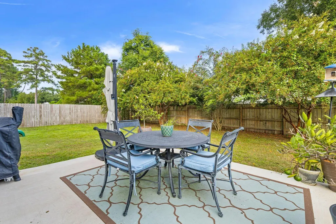
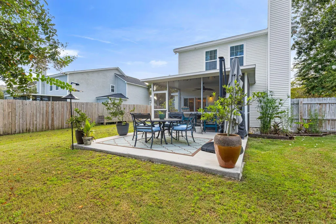
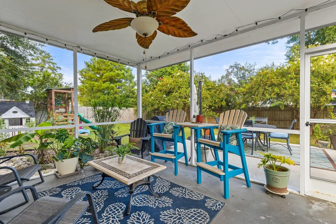
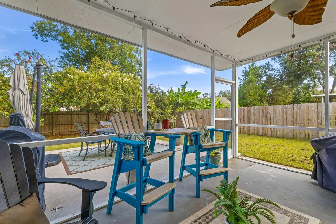
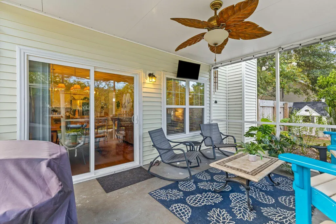
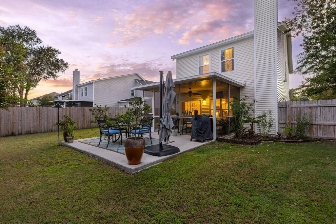
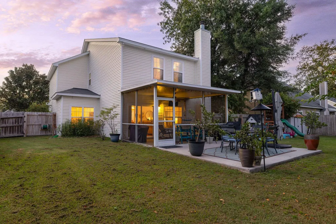
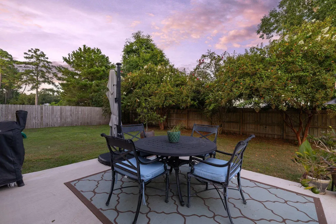
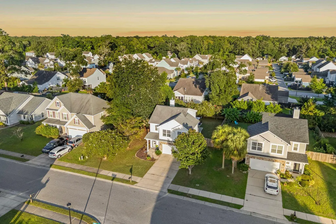
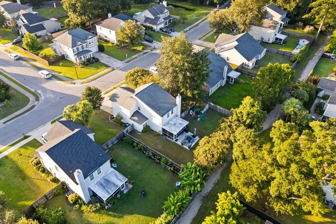
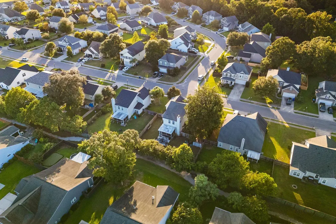
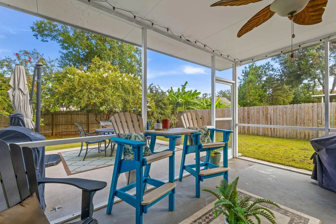
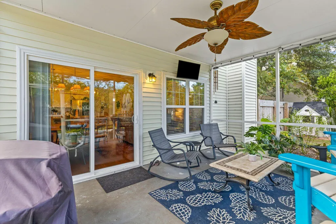
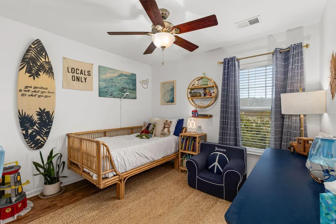
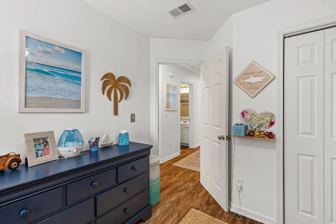
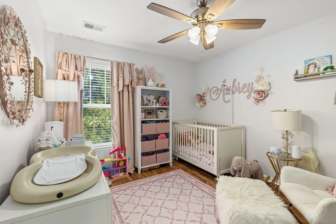
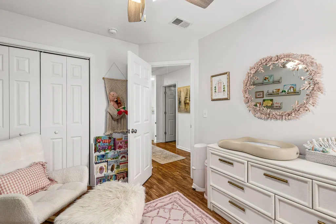
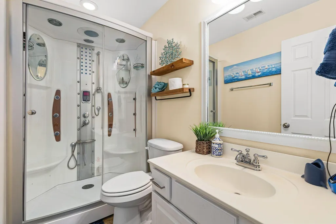
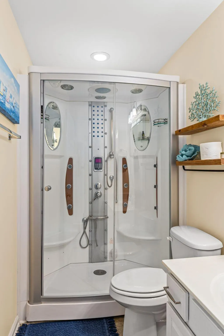
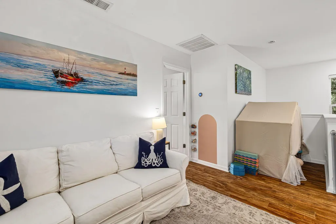
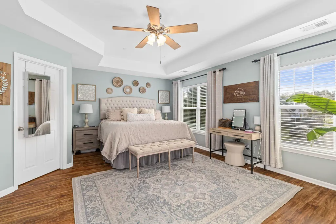
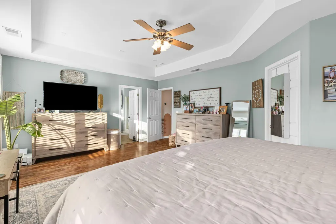
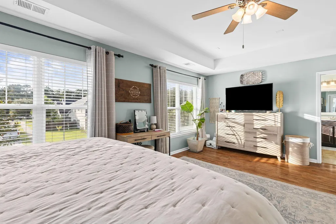
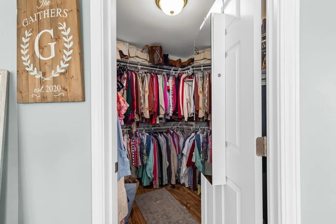
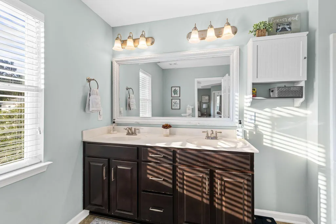
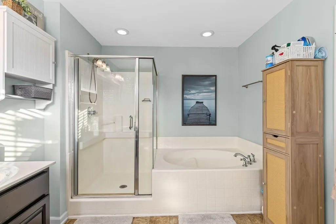
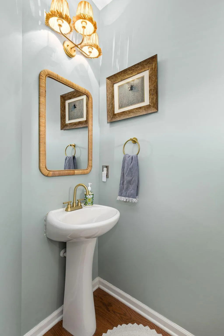
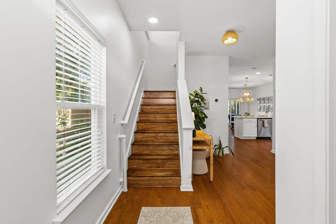
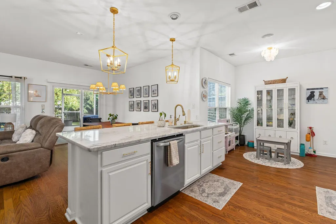
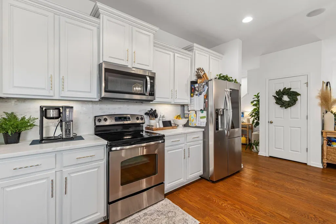
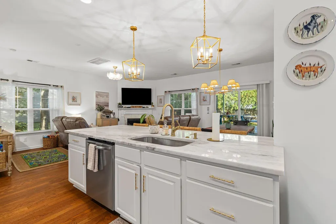
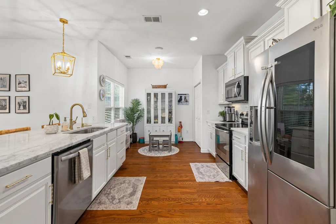
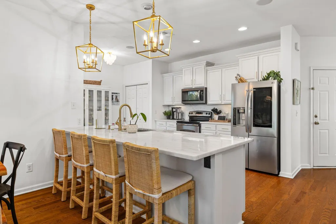
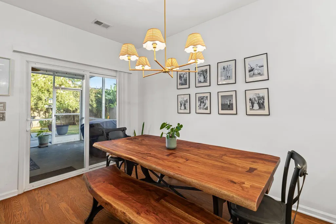
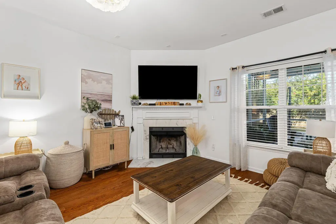
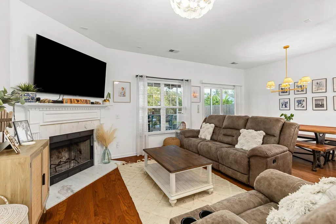
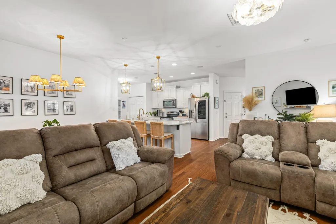
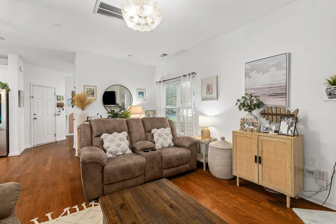
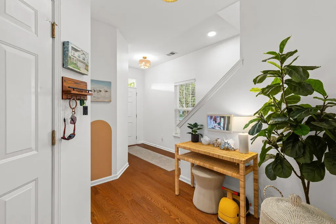
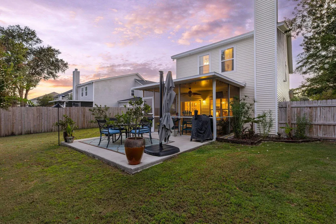
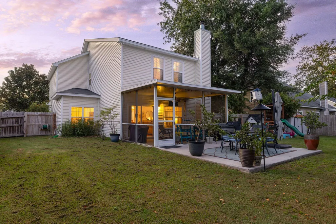
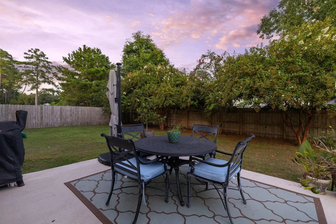
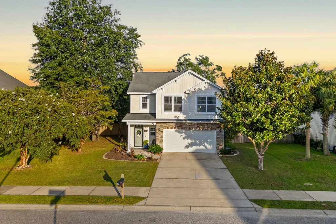
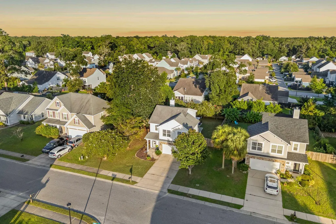
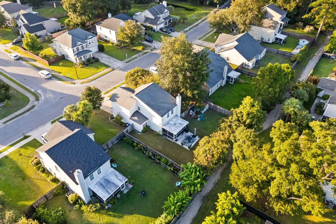
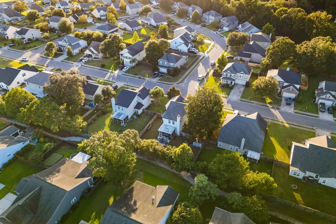
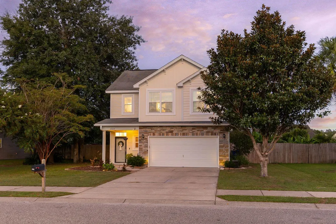
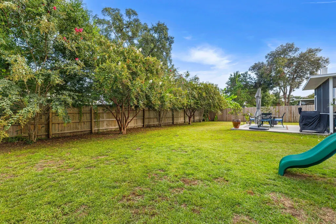
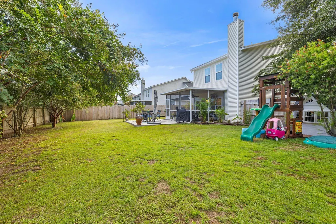
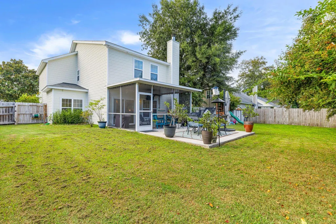
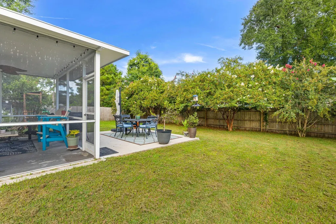
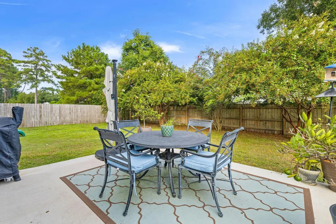
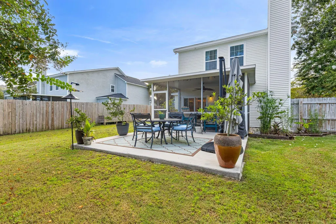
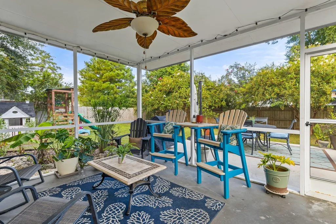
JUST LISTED AT $524,900! RECENTLY APPRAISED AT $599,000! BRAND-NEW ROOF!Welcome to 2023 Chilhowee Drive, a beautifully updated home in the established Staffordshire neighborhood on desirable Johns Island! Featuring a brand-new 2026 architectural shingle roof, this move-in-ready home offers 1,961 professionally measured square feet, 3 bedrooms, 2.5 bathrooms, and an impressive collection of recent improvements.Step inside to discover an inviting open floor plan featuring beautiful wood flooring, a cozy wood-burning fireplace, and a thoughtfully renovated kitchen showcasing gorgeous marble countertops and backsplash, updated cabinetry, stainless steel appliances, and a spacious island. Additional improvements include updated lighting, refreshed interior finishes, and a newer HVAC system. The upgraded guest bathroom offers a spa-inspired retreat complete with a steam shower, body jets, and luxurious amenities. Outdoor living is equally impressive! An expansive screened-in porch provides the perfect setting for morning coffee, entertaining friends and family, or unwinding after a long day. Beyond the porch, the generously sized, beautifully landscaped backyard offers wonderful space for outdoor gatherings, gardening, recreation, and enjoying the Lowcountry lifestyle. An attached two-car garage adds convenience and additional storage. Situated in the heart of Johns Island, this home offers convenient access to popular local restaurants, breweries, shopping, scenic waterways, and outdoor recreation. Downtown Charleston, Kiawah Island, and the area's beautiful beaches are all within convenient reach. HERE'S THE OPPORTUNITY: This property was independently appraised at $599,000, effective September 29, 2026, and is now offered at just $524,900 -- $74,100 below its recent appraised value! A copy of the appraisal is available upon request, subject to authorization. With its brand-new roof, beautifully updated interior, incredible outdoor living spaces, and attractive pricing, 2023 Chilhowee Drive offers exceptional value in one of the Charleston area's most desirable island communities. Schedule your private showing today!
| Elementary School | Middle School | High School |
|---|---|---|
| Angel Oak ES 4K-1/Johns Island ES 2-5 Elementary School | Haut Gap Middle School | St. Johns High School |
| Price History | |
|---|---|
| 10/16/2026 | Listed $539,900 |
| 10/22/2026 | 3$524,900 |
| 10/29/2026 | 1$519,900 |
General Features
| County | Charleston |
|---|---|
| Property Type | Residential |
| Subdivision Name | Staffordshire |
| Status | Active |
| Directions | From James Island Follow Maybank Hwy Through River Rd. To Staffwood Rd. Turn Left At The Church And Go Straight And Chilhowee Dr. Will Be On The Left. |
| High School | St. Johns |
| City | Johns Island |
| MLS Area | 23 - Johns Island |
| Lot Size Units | Acres |
| Lot Size Square Feet | 9147.6 |
| Elementary School | Angel Oak ES 4K-1/Johns Island ES 2-5 |
| Middle/Junior High School | Haut Gap |
| Building Area Units | Square Feet |
| Standard Status | Active |
| Utilities | Berkeley Elect Co-Op,Charleston Water Service,John IS Water Co |
| Sewer | Public Sewer |
| Heating | Heat Pump |
| Cooling | Central Air |
| Roof | Asphalt |
| Garage Spaces | 2 |
| Construction Materials | Vinyl Siding |
| Year Built | 2011 |
| New Construction | false |
| Garage Y/N | true |
| Other Structures | No |
| Patio/Porch Features | Porch - Full Front,Screened |
| Architectural Style | Traditional |
| Stories Count | 2 |
| Levels | Two |
| Property Subtype | Single Family Detached |
| Full Baths | 2 |
| Carport Y/N | false |
| Property Attached Y/N | false |
| Primary Bedroom Level | Upper |
Interior Features
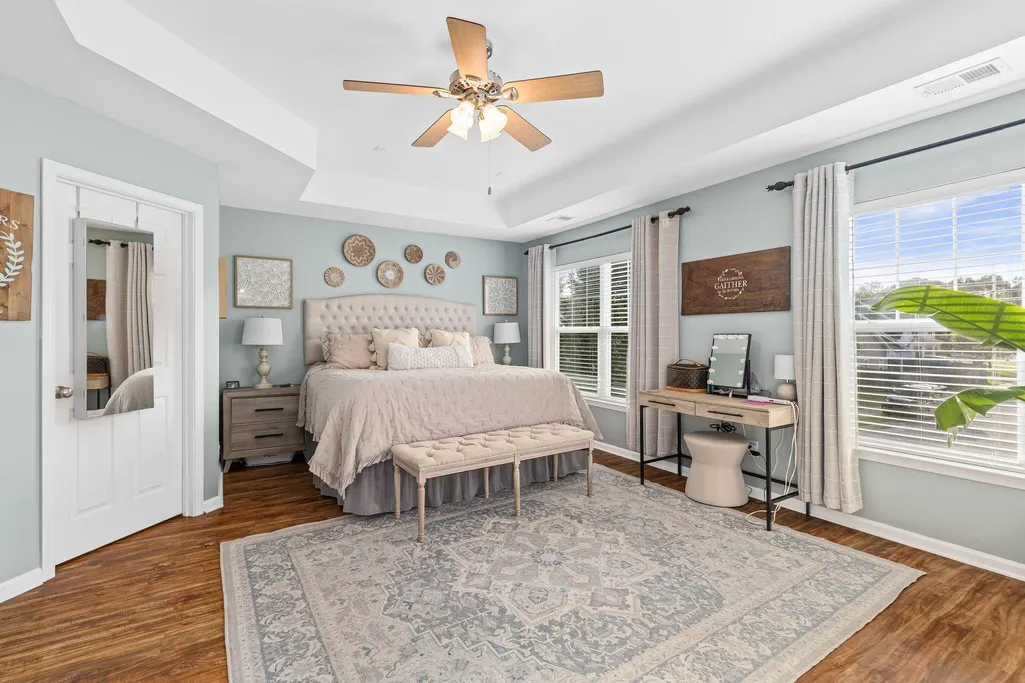
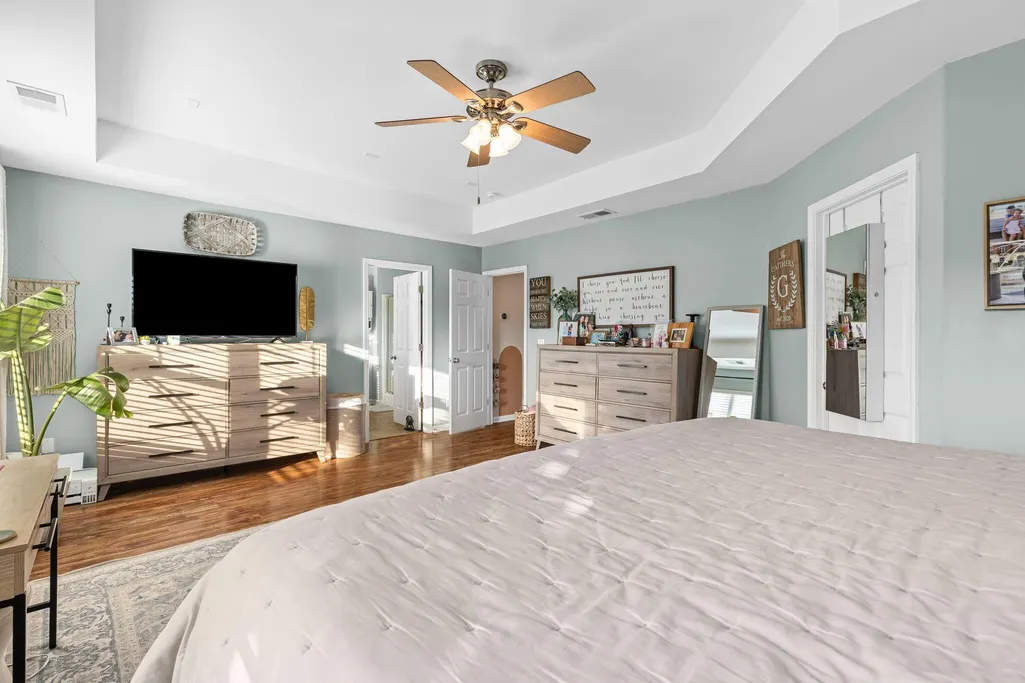
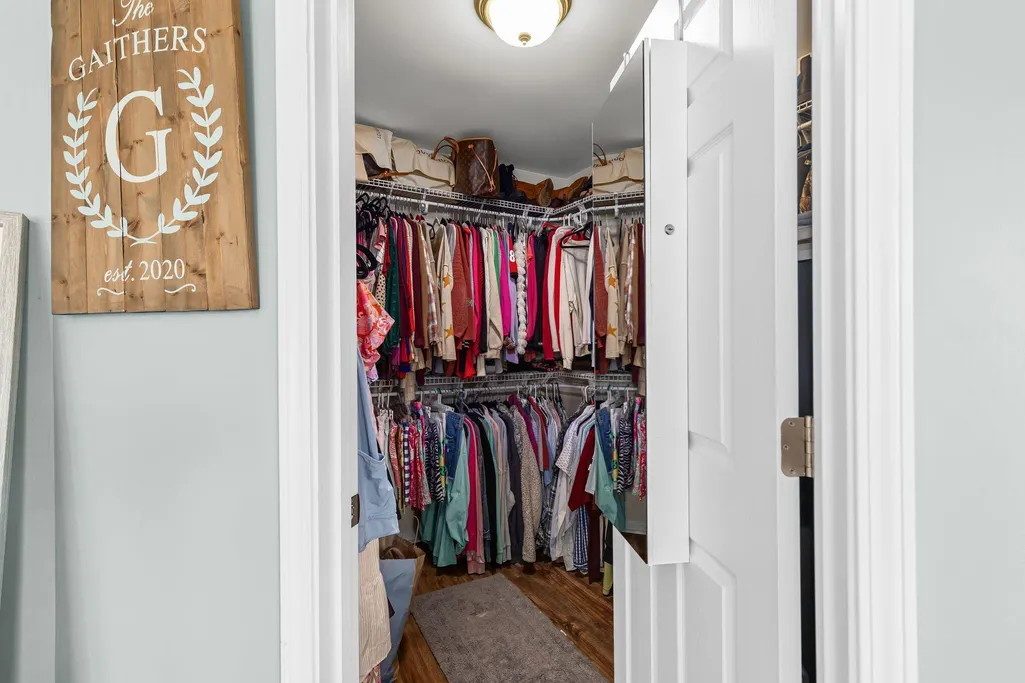
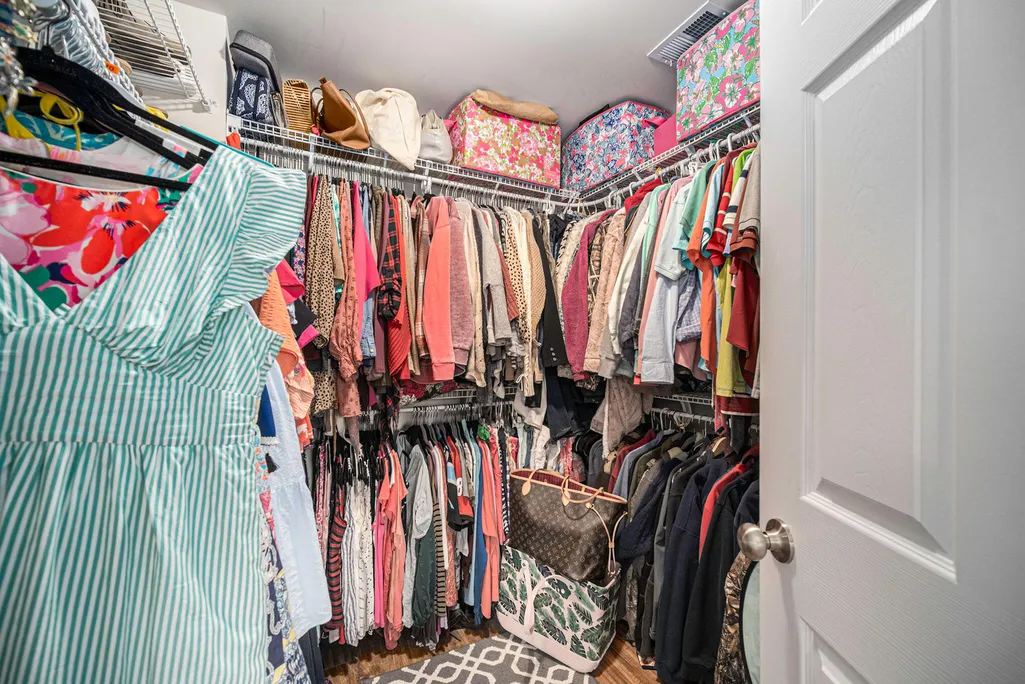
| Interior Amenities | High Ceilings,Garden Tub/Shower,Ceiling - Smooth,Tray Ceiling(s),Walk-In Closet(s),Eat-in Kitchen,Pantry,Utility |
|---|---|
| Air Conditioning Y/N | true |
| Heating Y/N | true |
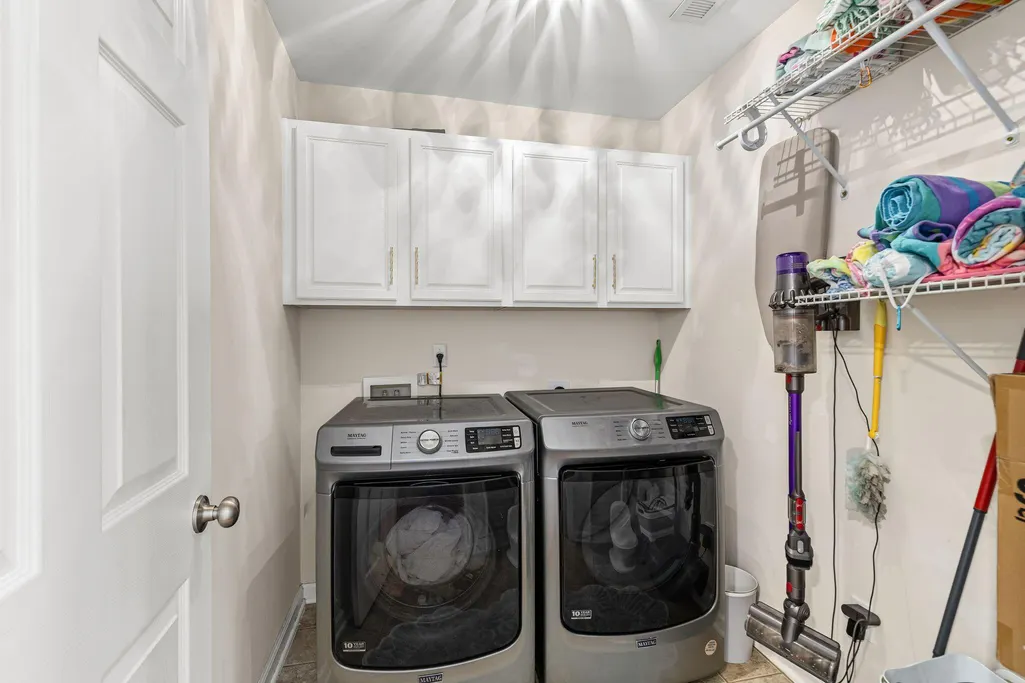
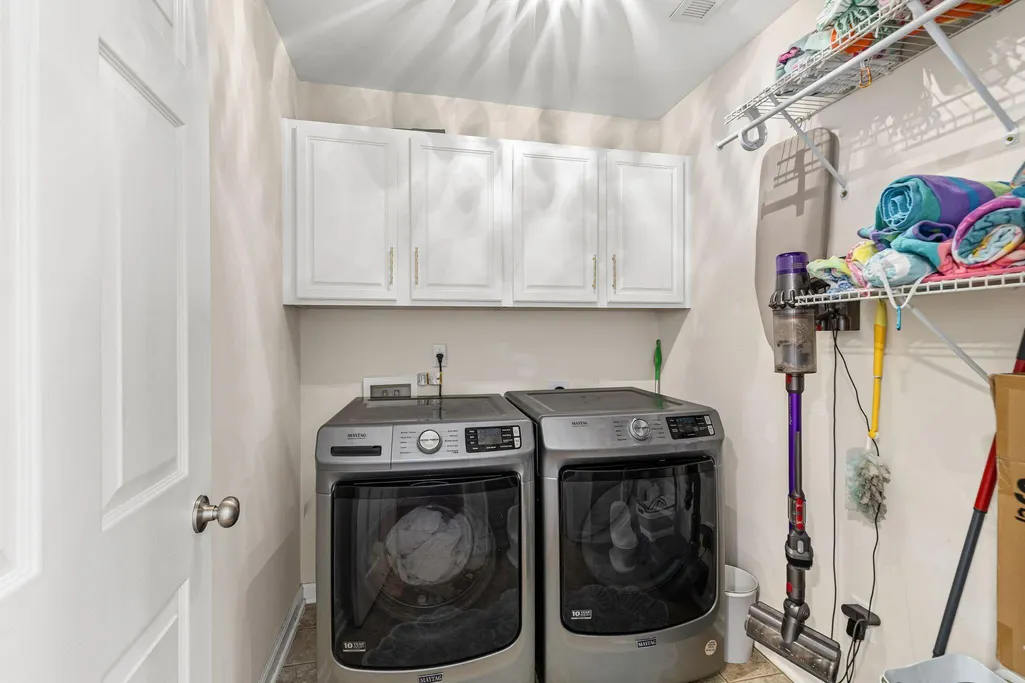
| Laundry Features | Washer Hookup,Laundry Room |
| Total Bedrooms | 3 |
| Fireplace Y/N | false |
| Half Baths | 1 |
| Room Type | Eat-In-Kitchen,Laundry,Pantry,Utility |
| Primary Bedroom Features | Walk-In Closet(s) |
| Flooring | Vinyl,Wood |
Exterior Features
| Lot Size Area | 0.21 |
|---|---|
| Lot Size Acres | 0.21 |
| Lot Features | 0 - .5 Acre |
| Parking Features | 2 Car Garage,Garage Door Opener |
| Water Source | Public |
| Foundation Details | Slab |
| Building Area Total | 1961 |
| Covered Spaces | 2 |
| Total Parking | 2 |
| Fencing | Fence - Wooden Enclosed |
Amenities
- Foreclosure
- Views
- Short Sale
- New Construction
- Adult 55+
- Lease To Own
- No HOA Fees
- Furnished
- Primary On Main
- Air Conditioning
- Seller Finance
- Green
- Fixer Upper
- Horse
- Golf
- Fireplace
- Deck
- Garage
- Basement
- Pool
Property vs Single Family Average in 29455
Price
Year Built
 The data relating to real estate for sale on this web site comes in part from the Broker Reciprocity Program of Charleston Trident Association of REALTORS® -- All information deemed reliable but not guaranteed. All properties are subject to prior sale, change or withdrawal. Neither listing broker(s) or information provider(s) shall be responsible for any typographical errors, misinformation, misprints and shall be held totally harmless. Listing(s) information is provided for consumer's personal,
