
Primary on Main
Address
36 Fairview Lane, Saint Matthews, SC
Price
$ 480,000
Property Attributes
- MLS#26030026
- TypeSingle Family
- Listing Status Active
- CountyCalhoun
- CitySaint Matthews
- Area85 - CAL - Lake Marion
- NeighborhoodNone
- Zip29135
- StyleRanch, Traditional
- Year Built1984
- Price$ 480,000
- Bedrooms4
- Full Bathrooms2
- Half Bathrooms0
- Sqr Footage2767
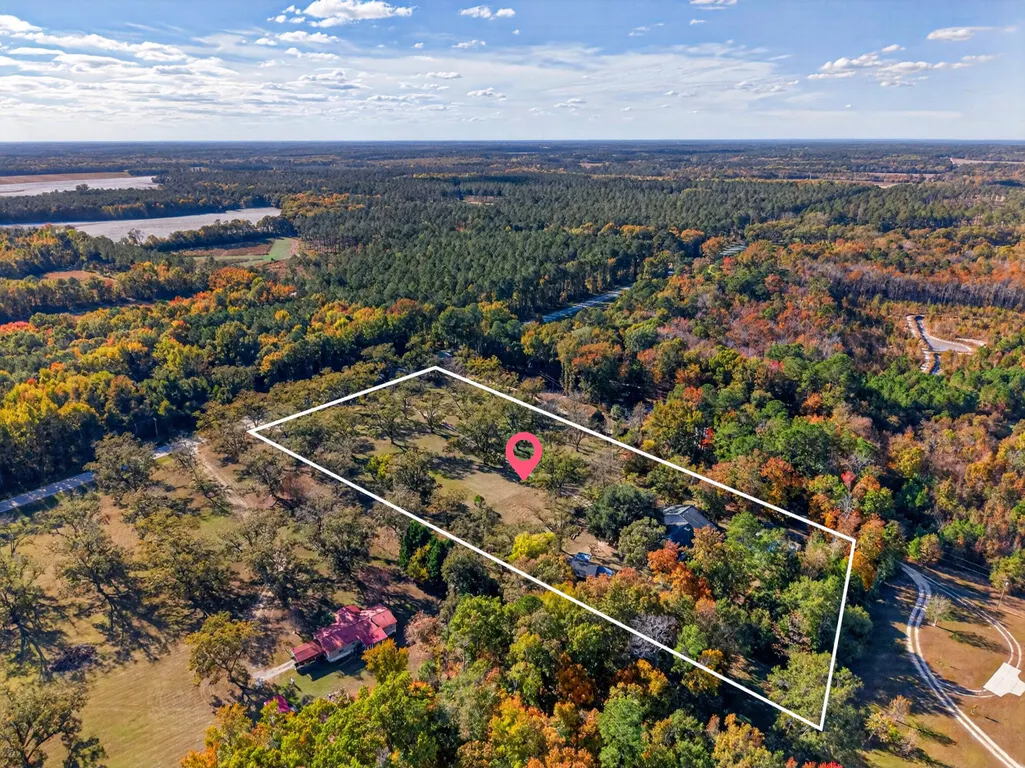
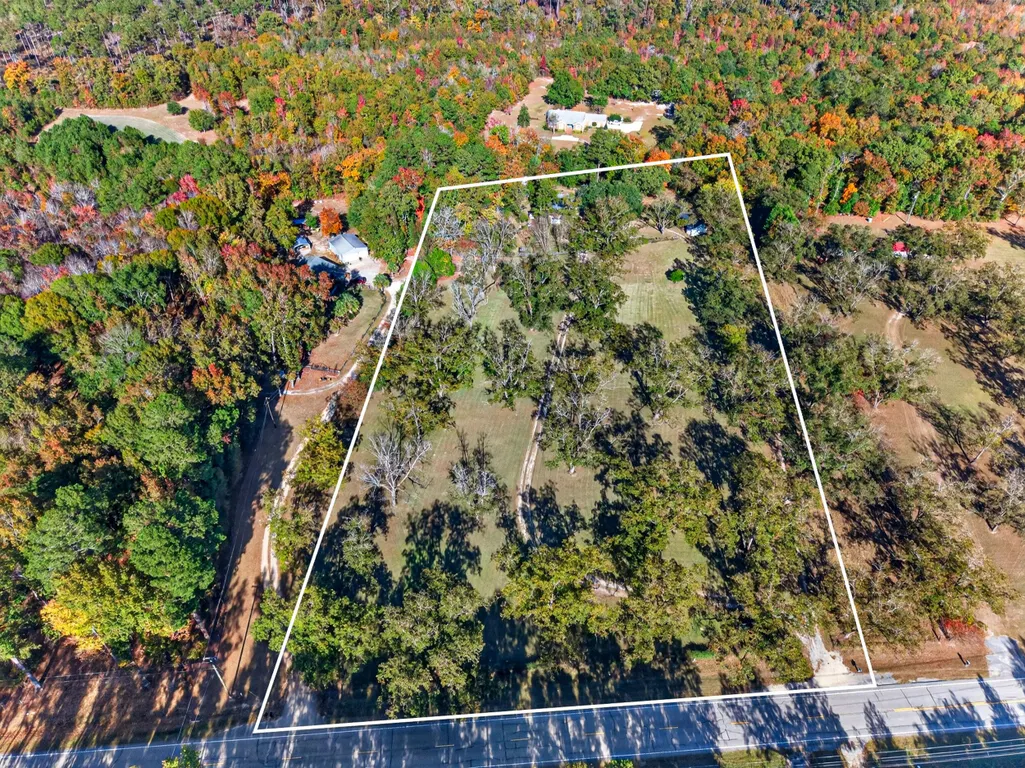
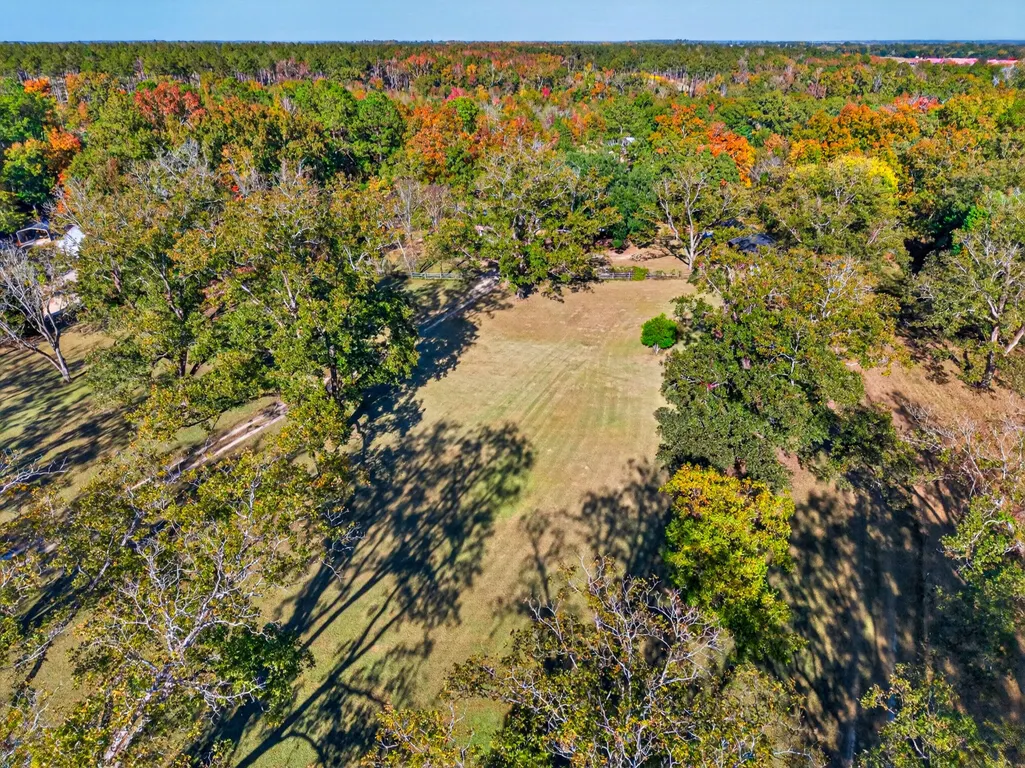
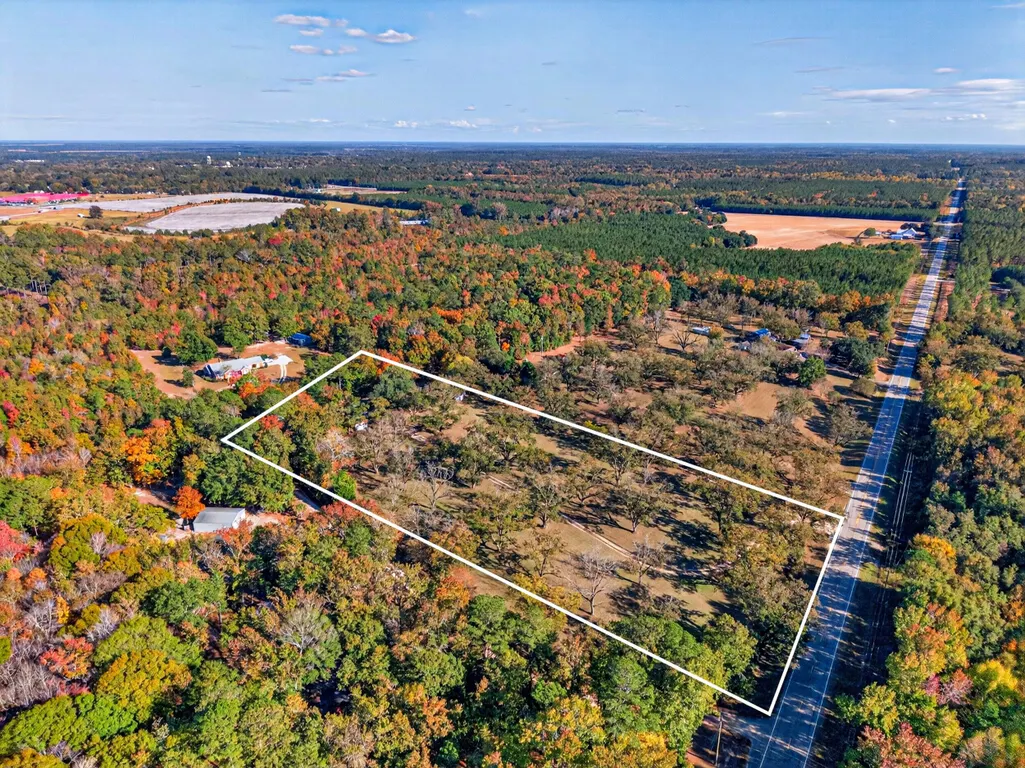
- Lot Size7 Acres
Data Source:
Charleston Trident MLS (CTARMLS)
Property Description
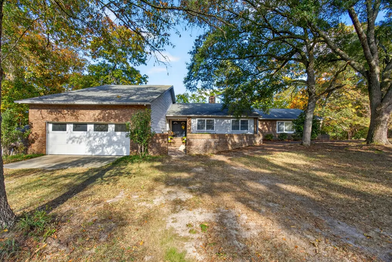
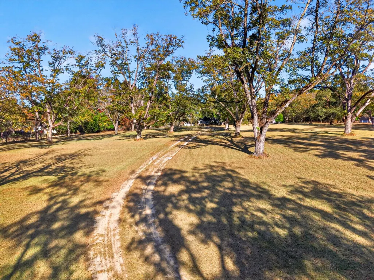
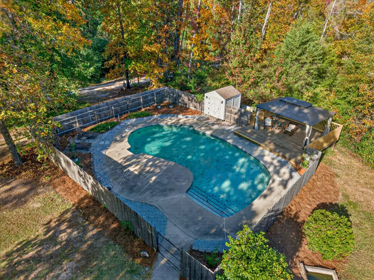
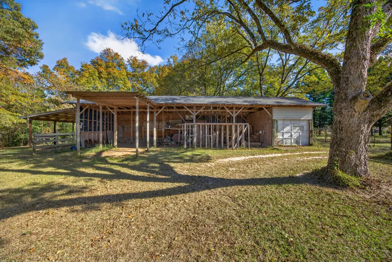
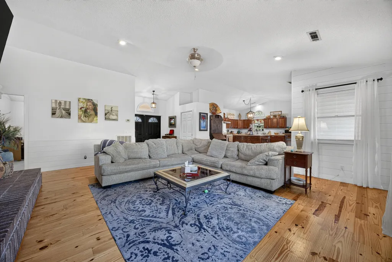
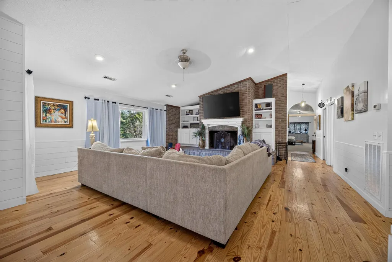
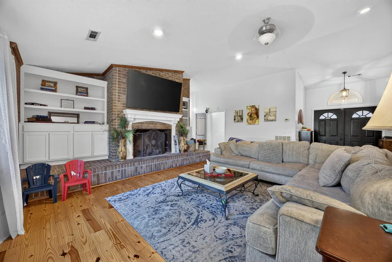
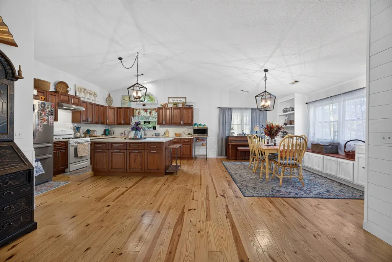
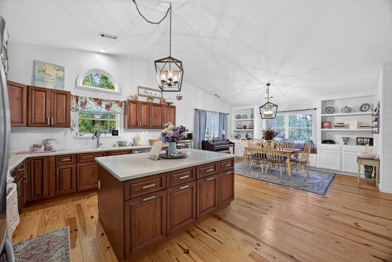
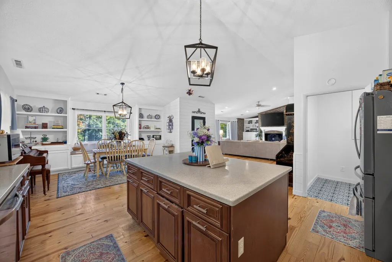
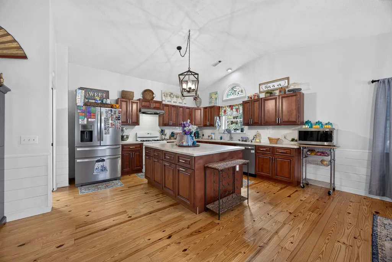
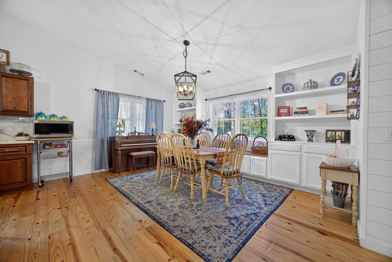
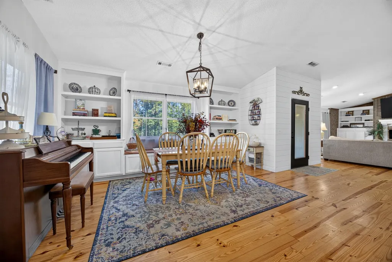
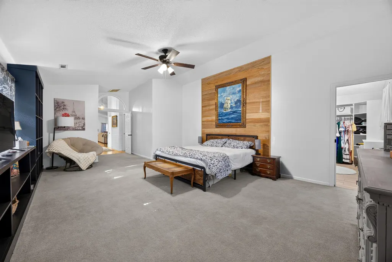
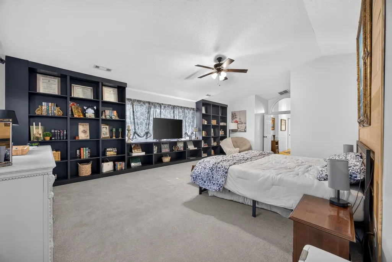
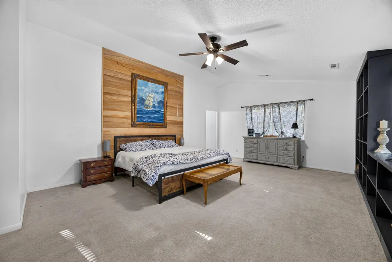
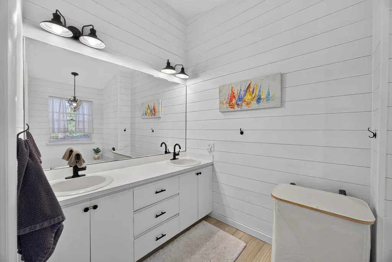
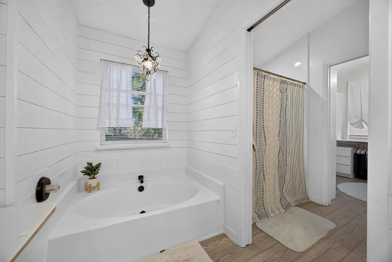
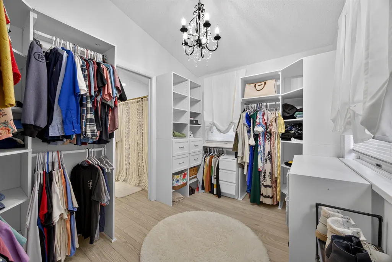
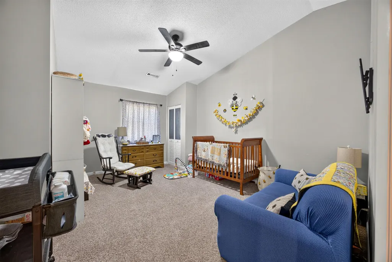
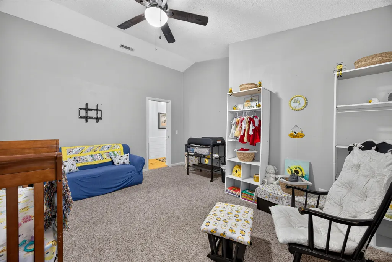
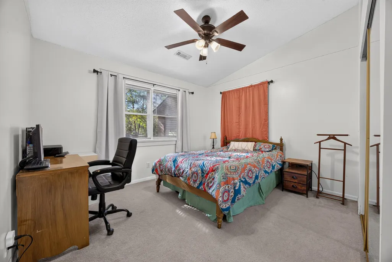
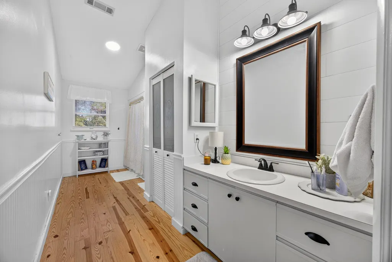
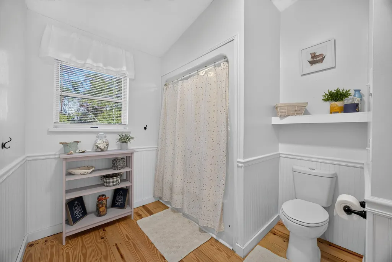
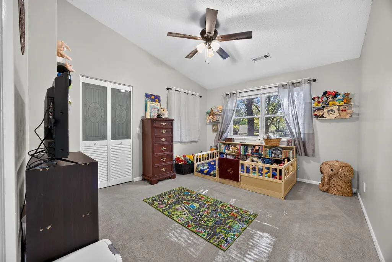
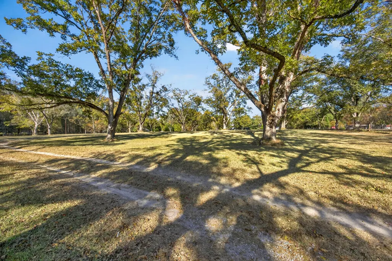
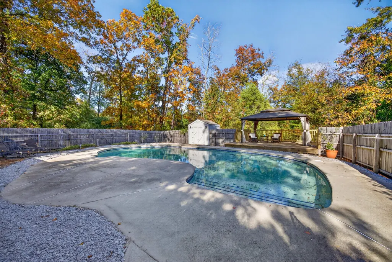
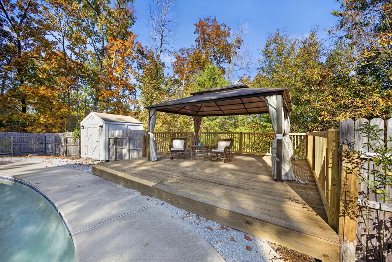
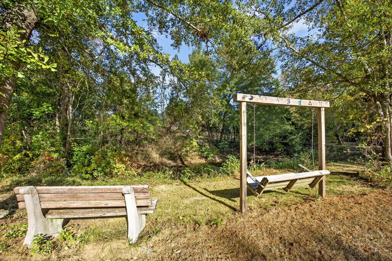
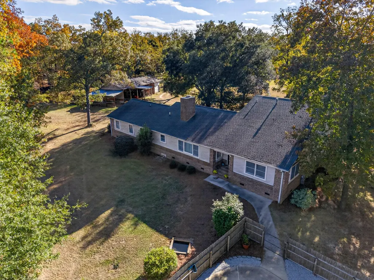
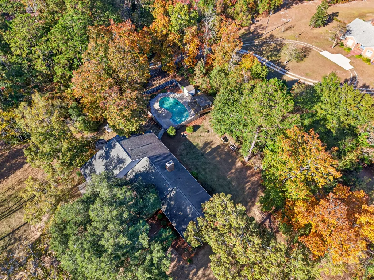
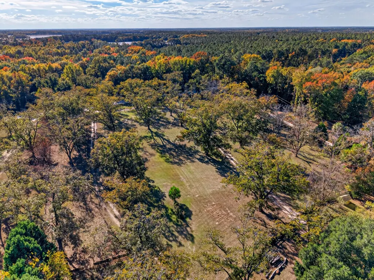
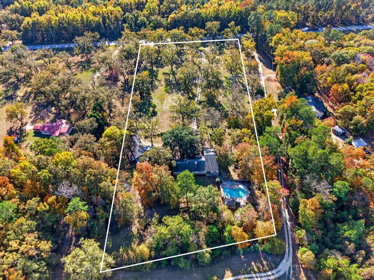
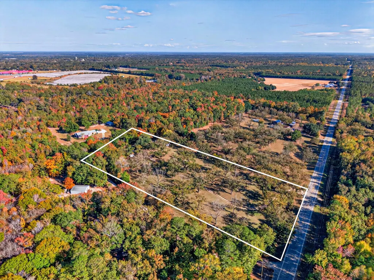
Welcome to 36 Fairview Lane in St. Matthews, SC! This private 7-acre homestead offers the perfect blend of modern comfort and country living. The single-story ranch features heart pine floors, vaulted ceilings, farmhouse finishes, and an open-concept kitchen with a massive island, custom cabinetry, and dining nook. Enjoy a spacious living room with a wood-burning fireplace and a private owner's suite with a walk-in closet and luxurious ensuite. Three additional bedrooms provide ample space. Outside, discover your own private retreat featuring a pond, Gunite pool, deck, patio, established fruit orchard, blueberry bushes, and greenhouse. The property also includes fenced pasture, livestock fencing, a barn, stable, and workshop. NO HOA! Experience the possibilities of self-sufficient living.
| Elementary School | Middle School | High School |
|---|---|---|
| St. Matthews K-8 Elementary School | St. Matthews K-8 Middle School | Calhoun High School |
| Price History | |
|---|---|
| 11/5/2026 | Listed $480,000 |
General Features
| County | Calhoun |
|---|---|
| Property Type | Residential |
| Subdivision Name | None |
| Status | Active |
| Directions | Follow Sc-6 E And Us-176 S To Fairview Ln Turn Left Onto Sc-6 E Turn Right Onto Us-176 S Turn Left Onto Fairview Ln Destination Will Be On The Right. |
| High School | Calhoun |
| City | Saint Matthews |
| MLS Area | 85 - CAL - Lake Marion |
| Lot Size Units | Acres |
| Lot Size Square Feet | 304920 |
| Elementary School | St. Matthews K-8 |
| Middle/Junior High School | St. Matthews K-8 |
| Building Area Units | Square Feet |
| Standard Status | Active |
| Utilities | Dominion Energy |
| Sewer | Septic Tank |
| Heating | Propane |
| Cooling | Central Air |
| Roof | Asphalt |
| Garage Spaces | 2 |
| Construction Materials | Brick,Vinyl Siding |
| Year Built | 1984 |
| Community Features | Storage |
| New Construction | false |
| Garage Y/N | true |
| Other Structures | No,Storage,Barn(s),Shed(s) |
| Patio/Porch Features | Patio |
| Architectural Style | Ranch,Traditional |
| Stories Count | 1 |
| Levels | One |
| Property Subtype | Single Family Detached |
| Full Baths | 2 |
| Carport Y/N | false |
| Property Attached Y/N | false |
| Primary Bedroom Level | Lower |
| Waterfront Features | Pond |
| Pool Features | In Ground |
Interior Features
| Interior Amenities | High Ceilings,Kitchen Island,Ceiling Fan(s),Eat-in Kitchen,Pantry |
|---|---|
| Air Conditioning Y/N | true |
| Heating Y/N | true |
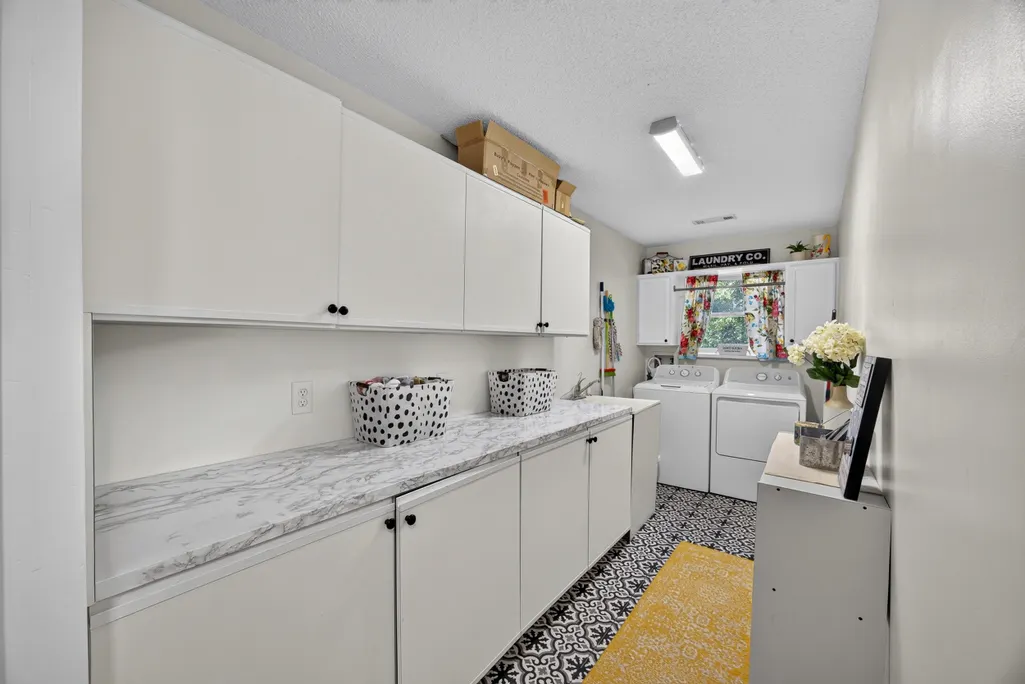
| Laundry Features | Laundry Room |
| Total Bedrooms | 4 |
| Fireplace Y/N | true |
| Room Type | Eat-In-Kitchen,Laundry,Pantry |
| Primary Bedroom Features | Ceiling Fan(s),Walk-In Closet(s) |
| Flooring | Carpet,Wood |
| Fireplace Features | Living Room,One |
| Total Fireplaces | 1 |
Exterior Features
| Lot Size Area | 7 |
|---|---|
| Lot Size Acres | 7 |
| Lot Features | Level,5 - 10 Acres |
| Parking Features | 2 Car Garage |
| Water Source | Well |
| Foundation Details | Crawl Space |
| Building Area Total | 2767 |
| Covered Spaces | 2 |
| Total Parking | 2 |
| Fencing | Partial,Wood |
Amenities
- Foreclosure
- Views
- Short Sale
- New Construction
- Adult 55+
- Lease To Own
- No HOA Fees
- Furnished
- Primary On Main
- Air Conditioning
- Seller Finance
- Green
- Fixer Upper
- Horse
- Golf
- Fireplace
- Deck
- Garage
- Basement
- Pool
Property vs Single Family Average in 29135
Price
Year Built
 The data relating to real estate for sale on this web site comes in part from the Broker Reciprocity Program of Charleston Trident Association of REALTORS® -- All information deemed reliable but not guaranteed. All properties are subject to prior sale, change or withdrawal. Neither listing broker(s) or information provider(s) shall be responsible for any typographical errors, misinformation, misprints and shall be held totally harmless. Listing(s) information is provided for consumer's personal,
