
Price Reduction - Primary on Main
Address
5737 Pilgrim Avenue, Hanahan, SC
Price
$ 385,000
Property Attributes
- MLS#26029110
- TypeSingle Family
- Listing Status Active
- CountyBerkeley
- CityHanahan
- Area71 - Hanahan
- NeighborhoodCharleston Farms
- Zip29410
- StyleCottage, Ranch
- Year Built1951
- Price$ 385,000
- Bedrooms3
- Full Bathrooms2
- Half Bathrooms0
- Sqr Footage1100
- Lot Size0.14 Acres
Data Source:
Charleston Trident MLS (CTARMLS)
Property Description
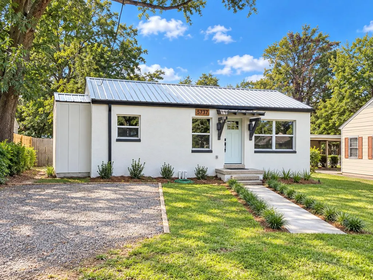
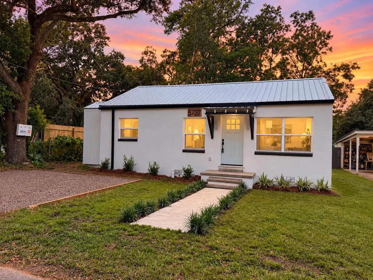
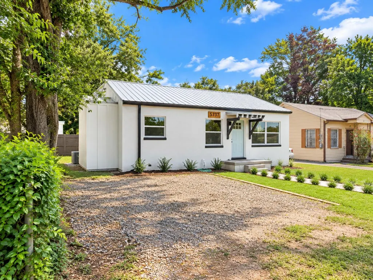
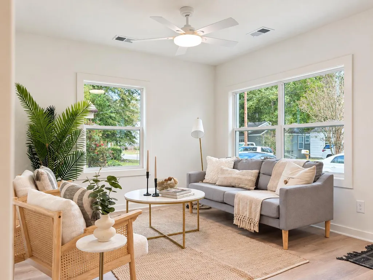
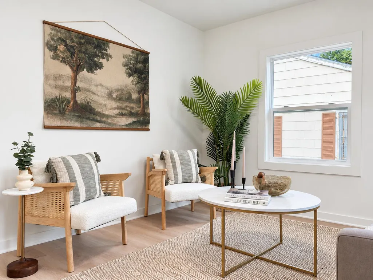
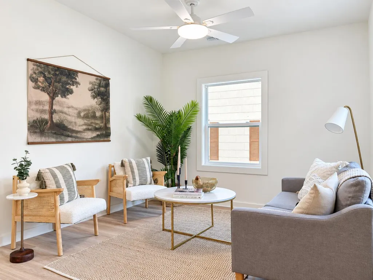
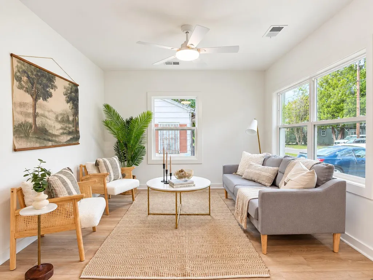
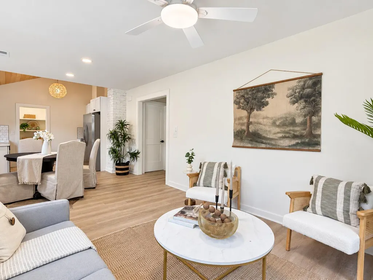
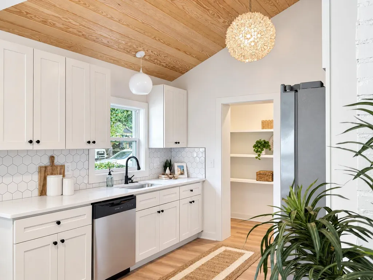
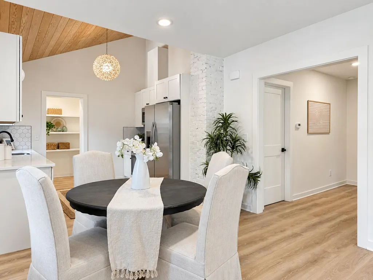
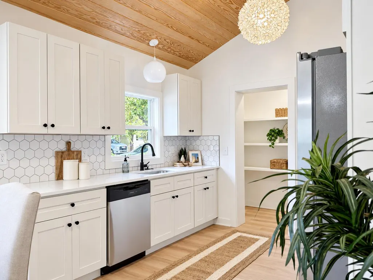
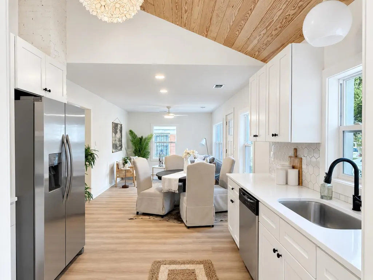
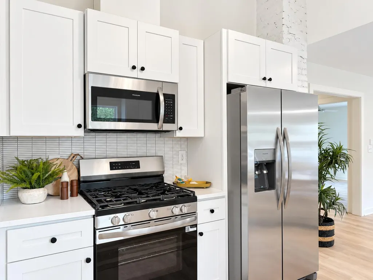
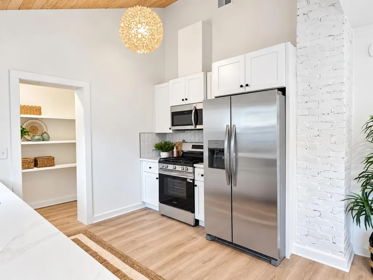
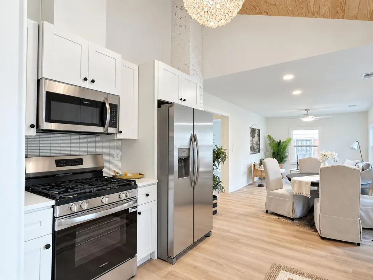
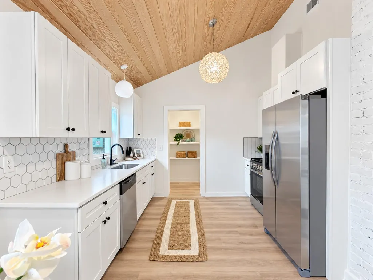
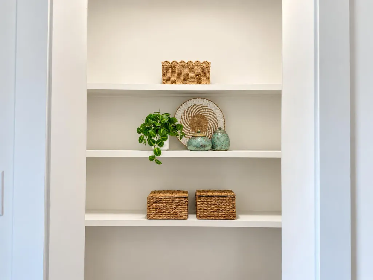
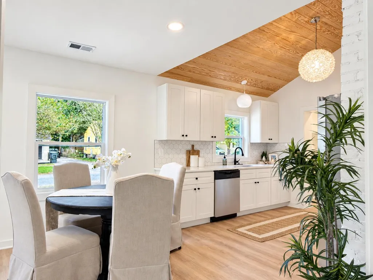
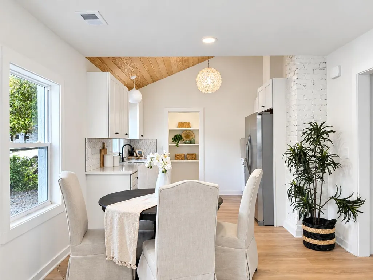
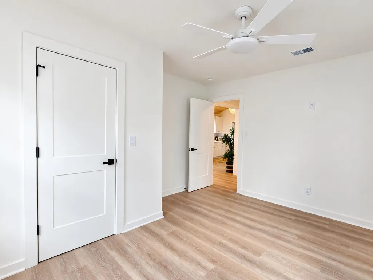
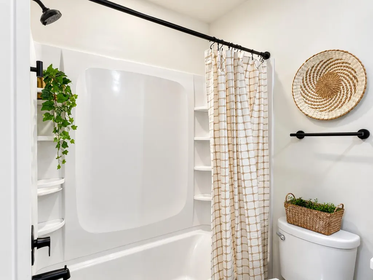
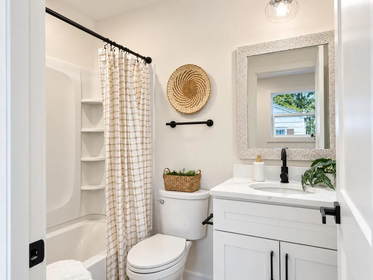
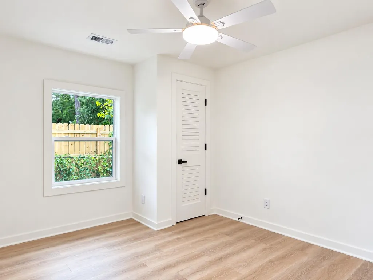
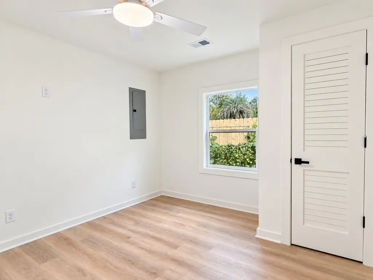
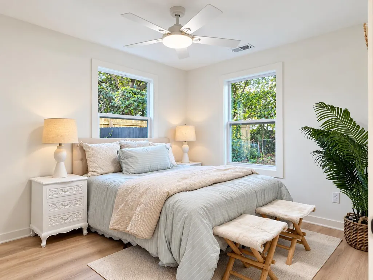
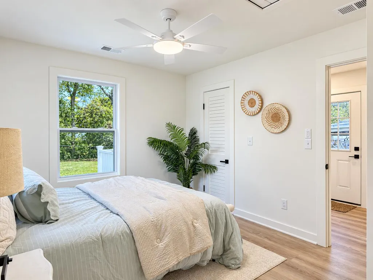
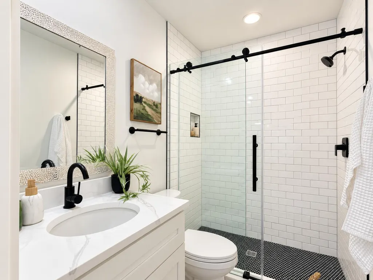
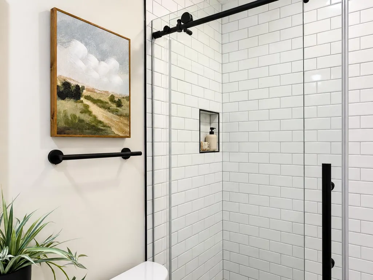
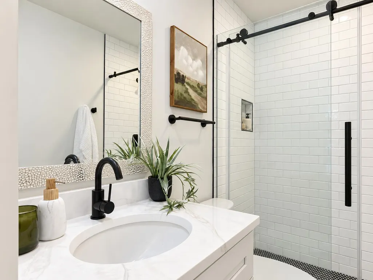
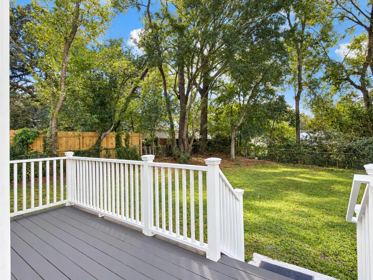
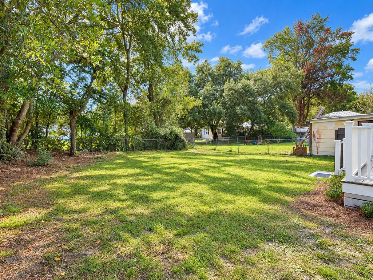
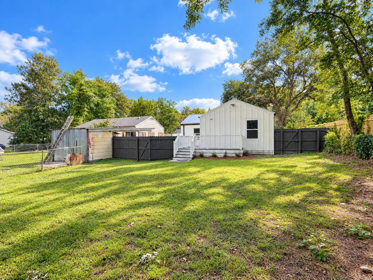
Welcome to 5737 Pilgrim Avenue! This extensively renovatted home offers modern finishes and Lowcountry charm! Enjoy an open floor plan, abundant natural light, gorgeous wood-accented ceilings, and a stunning kitchen with white shaker cabinetry, quartz-style countertops, designer backsplash, and stainless steel appliances. Beautifully updated bathrooms feature stylish tile and matte-black fixtures. Spacious fenced backyard with mature trees and a rear deck, perfect for entertaining! Metal roof and off-street parking! Conveniently located near the planned Blackwells Corner Town Center, anticipated to open in fall 2027. Expected to include restaurants, shopping, fitness, entertainment! Square footage is based on Contractor's estimate. IF SQUARE FOOTAGE IS IMPORTANT, BUYER SHOULD VERIFY.
| Elementary School | Middle School | High School |
|---|---|---|
| Hanahan Elementary School | Hanahan Middle School | Hanahan High School |
| Price History | |
|---|---|
| 10/24/2026 | Listed $425,000 |
| 10/30/2026 | 9$385,000 |
General Features
| County | Berkeley |
|---|---|
| Property Type | Residential |
| Subdivision Name | Charleston Farms |
| Status | Active |
| Directions | Take The Remount Rd Exit Off Of I-26 Then Turn Left Onto Pilgrim Ave. House Will Be On The Left. |
| High School | Hanahan |
| City | Hanahan |
| MLS Area | 71 - Hanahan |
| Lot Size Units | Acres |
| Lot Size Square Feet | 6098.4 |
| Elementary School | Hanahan |
| Middle/Junior High School | Hanahan |
| Building Area Units | Square Feet |
| Standard Status | Active |
| Utilities | Charleston Water Service,Dominion Energy |
| Sewer | Public Sewer |
| Heating | Electric,Central |
| Cooling | Central Air |
| Roof | Metal |
| Year Built | 1951 |
| New Construction | false |
| Other Structures | No |
| Patio/Porch Features | Deck |
| Architectural Style | Cottage,Ranch |
| Stories Count | 1 |
| Levels | One |
| Property Subtype | Single Family Detached |
| Full Baths | 2 |
| Property Attached Y/N | false |
| Primary Bedroom Level | Lower |
Interior Features
| Interior Amenities | Living/Dining Combo,Pantry |
|---|---|
| Air Conditioning Y/N | true |
| Heating Y/N | true |
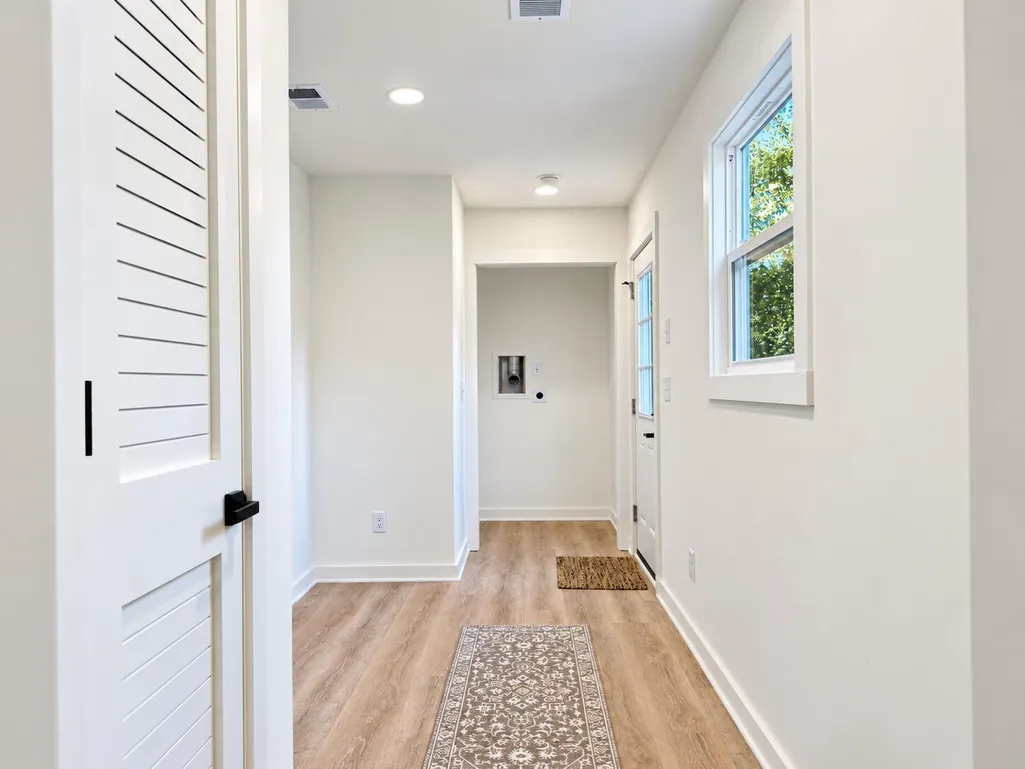
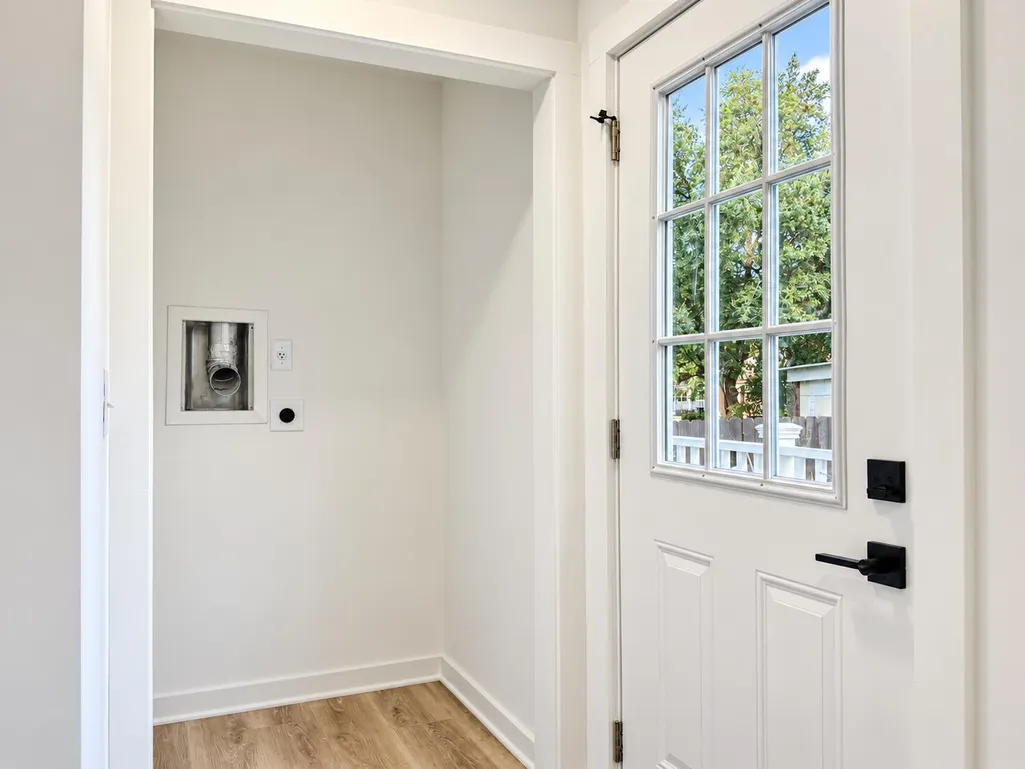
| Laundry Features | Washer Hookup,Electric Dryer Hookup,Laundry Room |
| Total Bedrooms | 3 |
| Fireplace Y/N | false |
| Room Type | Laundry,Living/Dining Combo,Pantry |
| Primary Bedroom Features | Ceiling Fan(s) |
| Flooring | Luxury Vinyl |
Exterior Features
| Lot Size Area | 0.14 |
|---|---|
| Lot Size Acres | 0.14 |
| Lot Features | 0 - .5 Acre |
| Water Source | Public |
| Building Area Total | 1100 |
| Fencing | Rear Only |
Amenities
- Foreclosure
- Views
- Short Sale
- New Construction
- Adult 55+
- Lease To Own
- No HOA Fees
- Furnished
- Primary On Main
- Air Conditioning
- Seller Finance
- Green
- Fixer Upper
- Horse
- Golf
- Fireplace
- Deck
- Garage
- Basement
- Pool
Property vs Single Family Average in 29410
Price
Year Built
 The data relating to real estate for sale on this web site comes in part from the Broker Reciprocity Program of Charleston Trident Association of REALTORS® -- All information deemed reliable but not guaranteed. All properties are subject to prior sale, change or withdrawal. Neither listing broker(s) or information provider(s) shall be responsible for any typographical errors, misinformation, misprints and shall be held totally harmless. Listing(s) information is provided for consumer's personal,
