
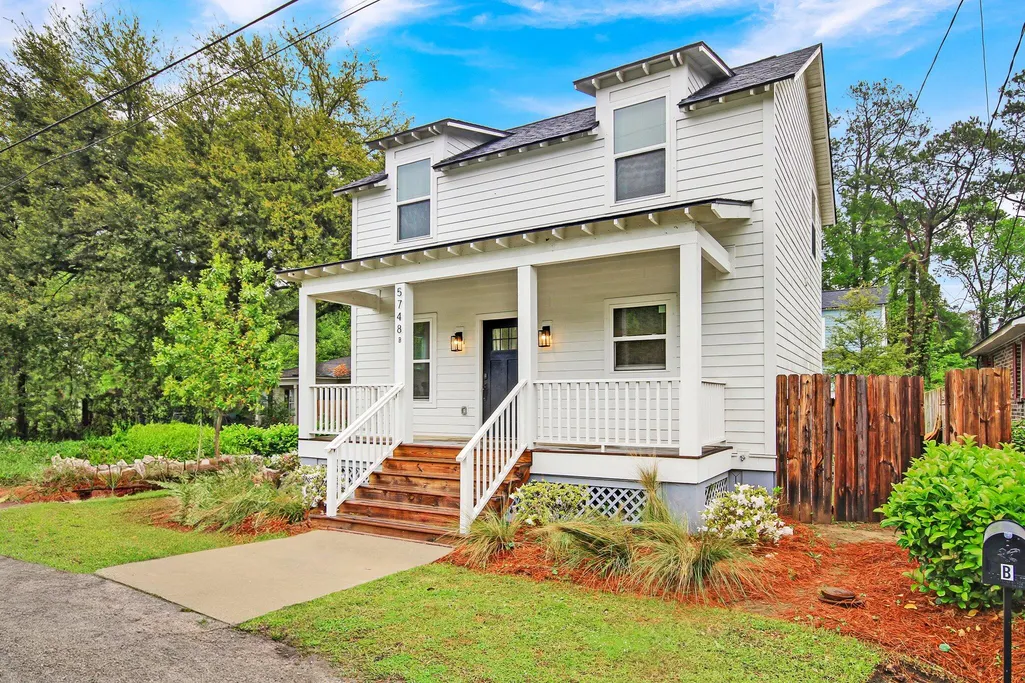
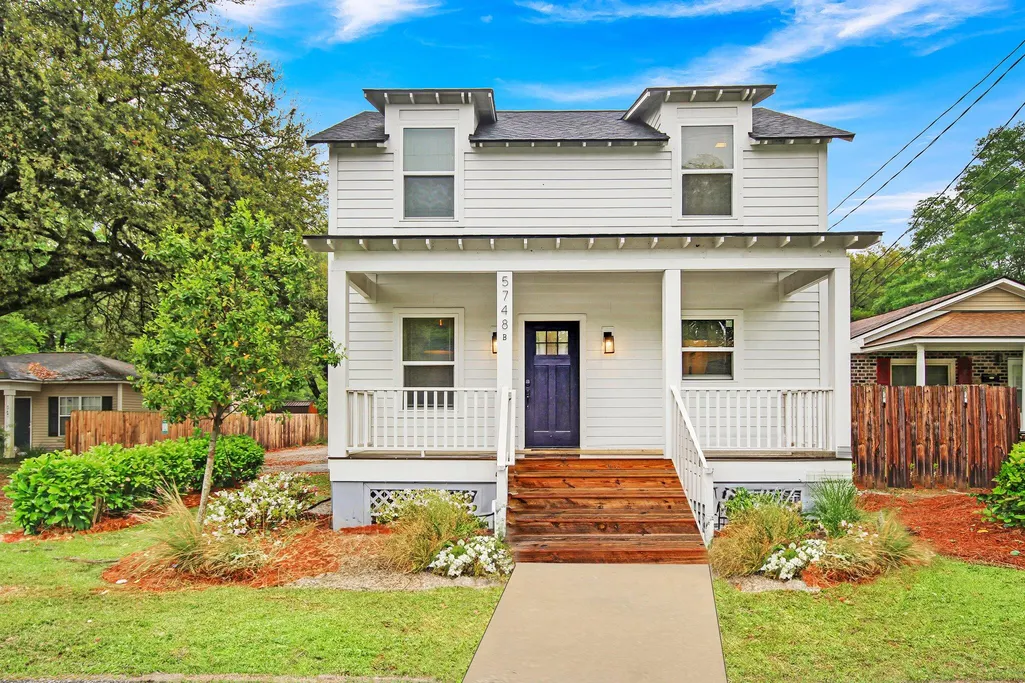



Address
5748 Pilgrim Avenue Unit B, Hanahan, SC
Price
$ 420,000
Property Attributes
- MLS#26029223
- TypeSingle Family
- Listing Status Active
- CountyBerkeley
- CityHanahan
- Area71 - Hanahan
- NeighborhoodCharleston Farms
- Zip29410
- StyleTraditional
- Year Built2021
- Price$ 420,000
- Bedrooms3
- Full Bathrooms2
- Half Bathrooms1
- Sqr Footage1596
- Lot Size0.11 Acres
Data Source:
Charleston Trident MLS (CTARMLS)
Property Description
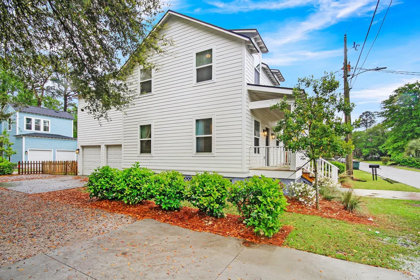
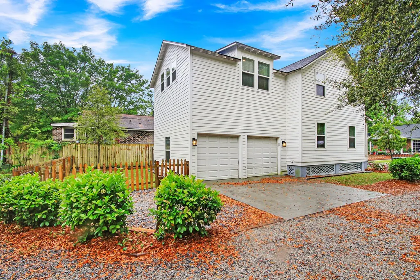
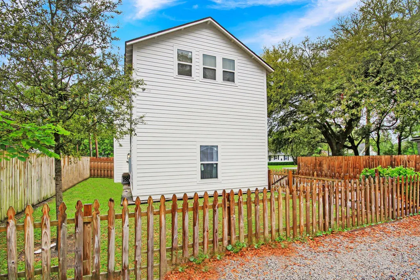
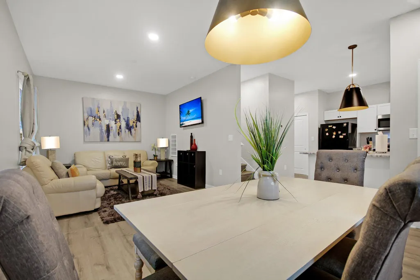
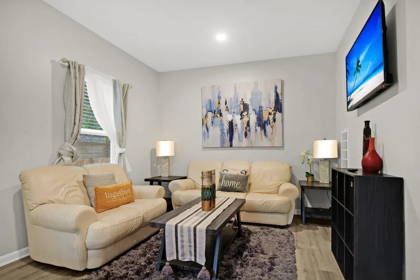
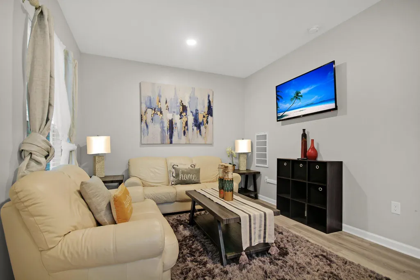
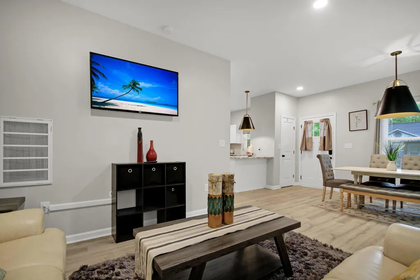
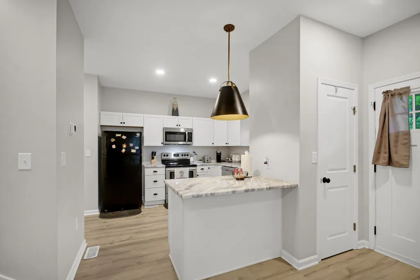
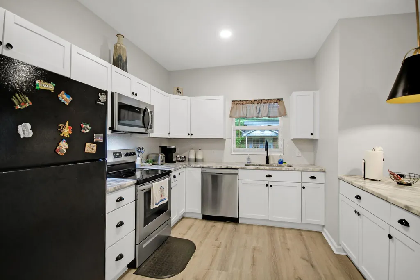
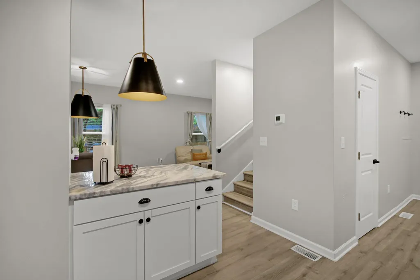
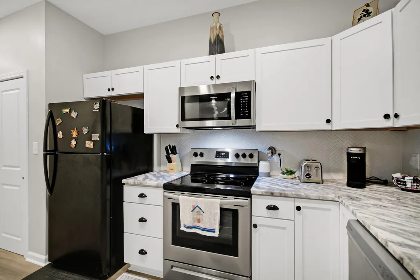
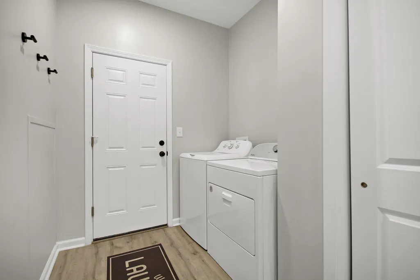
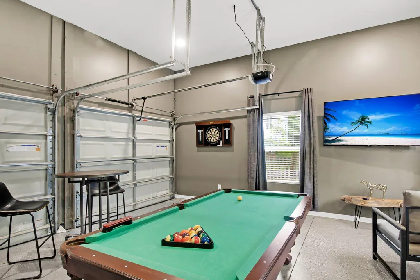
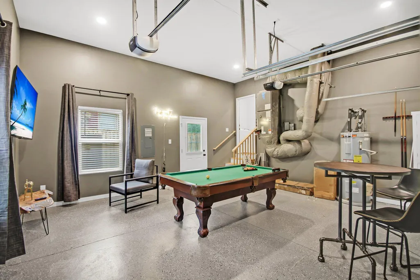
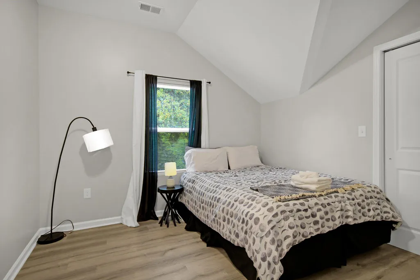
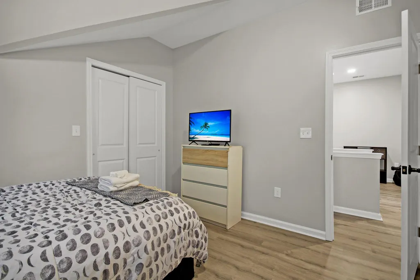
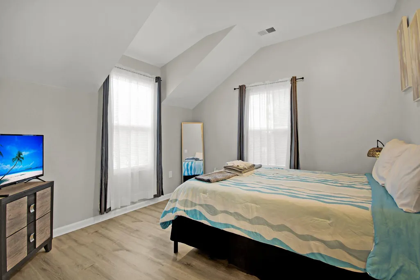
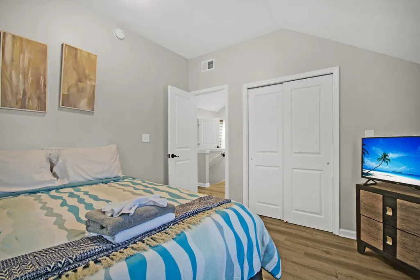
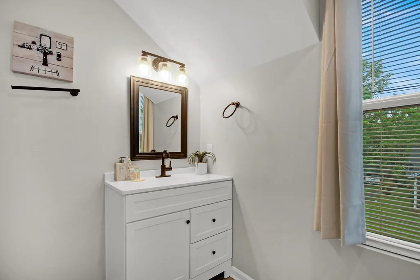
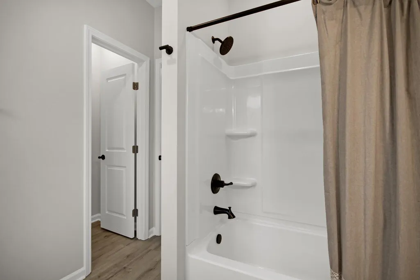
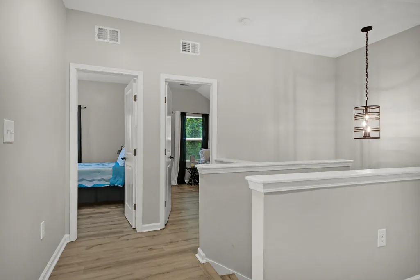
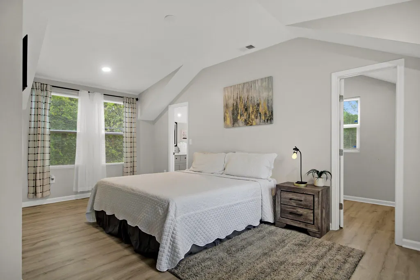
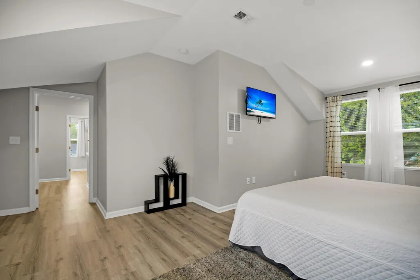
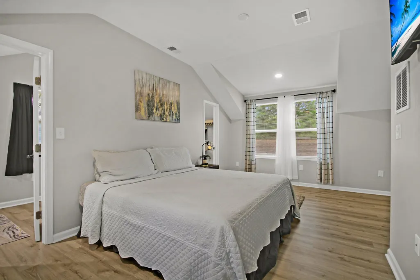
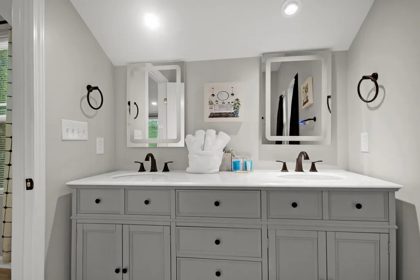
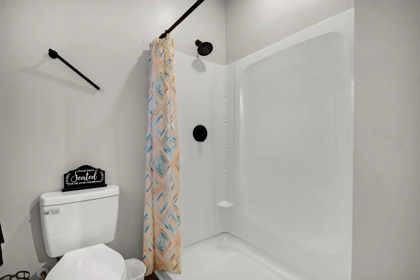
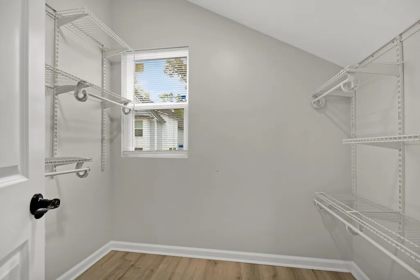
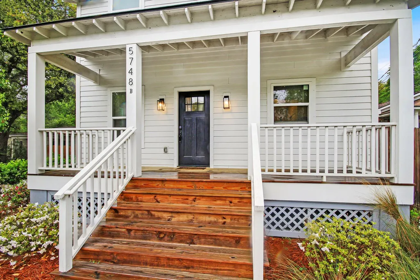
Only a few years old and tucked onto a quiet private drive off Pilgrim Avenue, this 3-bed, 2.5-bath home gives you near-new construction without the new-construction wait. The open main level has luxury vinyl plank floors, smooth ceilings and an eat-in kitchen, and the refrigerator and washer stay. Upstairs, the primary bedroom has a walk-in closet and ceiling fan. Outside you'll find an attached garage with opener, a wood-fenced yard and no HOA. Zoned for Hanahan schools and just minutes from Park Circle, the airport, I-26 and downtown Charleston. Come see how much home you get for the money here. Owner is a licensed real estate agent.
| Elementary School | Middle School | High School |
|---|---|---|
| Hanahan Elementary School | Hanahan Middle School | Hanahan High School |
| Price History | |
|---|---|
| 11/3/2026 | Listed $420,000 |
General Features
| County | Berkeley |
|---|---|
| Property Type | Residential |
| Subdivision Name | Charleston Farms |
| Status | Active |
| Directions | From Murray Avenue, Turn Onto Berkeley Street, Then Left Onto Pilgrim Avenue. Home Is On The Private Drive At 5748 Pilgrim Avenue; Look For Unit B. |
| High School | Hanahan |
| City | Hanahan |
| MLS Area | 71 - Hanahan |
| Lot Size Units | Acres |
| Lot Size Square Feet | 4791.6 |
| Elementary School | Hanahan |
| Middle/Junior High School | Hanahan |
| Building Area Units | Square Feet |
| Standard Status | Active |
| Utilities | Charleston Water Service,Dominion Energy |
| Sewer | Public Sewer |
| Heating | Central |
| Cooling | Central Air |
| Garage Spaces | 2.5 |
| Construction Materials | Wood Siding |
| Year Built | 2021 |
| New Construction | false |
| Garage Y/N | true |
| Other Structures | No |
| Architectural Style | Traditional |
| Stories Count | 2 |
| Levels | Two |
| Property Subtype | Single Family Detached |
| Full Baths | 2 |
| Carport Y/N | false |
| Property Attached Y/N | false |
| Primary Bedroom Level | Upper |
| Attached Garage | true |
| Unit Number | Unit B |
Interior Features
| Interior Amenities | Ceiling - Smooth,Walk-In Closet(s),Eat-in Kitchen |
|---|---|
| Air Conditioning Y/N | true |
| Heating Y/N | true |
| Laundry Features | Washer Hookup,Electric Dryer Hookup,Laundry Room |
| Total Bedrooms | 3 |
| Fireplace Y/N | false |
| Half Baths | 1 |
| Room Type | Eat-In-Kitchen,Laundry |
| Primary Bedroom Features | Ceiling Fan(s),Walk-In Closet(s) |
| Flooring | Luxury Vinyl |
| Window Features | Window Treatments |
Exterior Features
| Lot Size Area | 0.11 |
|---|---|
| Lot Size Acres | 0.11 |
| Parking Features | Attached,Garage Door Opener |
| Water Source | Public |
| Foundation Details | Crawl Space |
| Building Area Total | 1596 |
| Covered Spaces | 2.5 |
| Total Parking | 2.5 |
| Fencing | Wood |
Amenities
- Foreclosure
- Views
- Short Sale
- New Construction
- Adult 55+
- Lease To Own
- No HOA Fees
- Furnished
- Primary On Main
- Air Conditioning
- Seller Finance
- Green
- Fixer Upper
- Horse
- Golf
- Fireplace
- Deck
- Garage
- Basement
- Pool
Property vs Single Family Average in 29410
Price
Year Built
 The data relating to real estate for sale on this web site comes in part from the Broker Reciprocity Program of Charleston Trident Association of REALTORS® -- All information deemed reliable but not guaranteed. All properties are subject to prior sale, change or withdrawal. Neither listing broker(s) or information provider(s) shall be responsible for any typographical errors, misinformation, misprints and shall be held totally harmless. Listing(s) information is provided for consumer's personal,
